This Home is a rare opportunity to live in Assembly Lakes at Reunion Hall! This 3 bedroom, 2-1/2 bath, home is located on a quiet street, with a private backyard complete with a 12 x12 screened porch and at 12x18 Trex deck. The interior features a beautiful open floor plan with high ceilings, perfect for entertaining family and friends. The kitchen offers upgraded stainless-steel appliances, including a gas range, a pantry, and quartz countertop. Other features include a fireplace with gas logs & plantation shutters in the living room. Two additional living spaces on the main floor can serve as a formal dining room, an office, or a den. Upstairs are two additional bedrooms with a Jack and Jill bathroom affording privacy for guests. The exterior is solid and made of hardie board and 2x6 exterior walls with high-impact windows. The two-car garage has room to store beach chairs and tools! All Owners have access to the oceanfront beach Club located in Litchfield by the Sea, which is just a short golf cart ride away. Amenities in the Resort include pickleball and tennis courts, walking paths, and crabbing docks. Owners also have access to the pool at The River Club. Conveniently located near many of Pawleys Island's top golf courses, makes this the perfect place to live!
Sold for $714,000
$714,000
40 Winston Circle, Pawleys Island, SC 29585
3beds
2,451sqft
Single Family Residence
Built in 2017
7,405 Square Feet Lot
$720,700 Zestimate®
$291/sqft
$3,007 Estimated rent
Home value
$720,700
$641,000 - $814,000
$3,007/mo
Zestimate® history
Owner options
List your home for rent
$3,007/mo
Rent Zestimate®
Find your next renter with Zillow Rental Manager. Plus, with online applications, you can quickly screen prospective tenants – for free.
$3,007/mo
Rent Zestimate®
Refinance and save
$4,567/mo
Est. payment
Refinancing to a lower rate could help reduce your monthly payments and save thousands over the life of the loan.
$4,567/mo
Est. payment
Explore your selling options
Work with a Zillow partner agent
Leverage their expertise and Zillow's premium Showcase listings to get your home seen by more buyers.
Get startedList with your own agent
Get your home in front of millions of buyers by listing it on Zillow.
Learn how to do itSell it yourself
Take full control of how buyers see your home on Zillow by listing For Sale by Owner (FSBO).
List your homeWhat's special
Fireplace with gas logsUpgraded stainless-steel appliancesBeautiful open floor planGas rangeQuiet streetHigh ceilingsQuartz countertop
Zillow last checked:
Listing updated:
Listed by:
Jamie Beard Team Cell:843-979-5380,
The Litchfield Company Real Estate,
Mary Alice A Ruben 843-461-5030,
The Litchfield Company Real Estate
Bought with:
Mariah R Johnson, 24633
CB Sea Coast Advantage PI
Source: CCAR,MLS#: 2528437 Originating MLS: Coastal Carolinas Association of Realtors
Originating MLS: Coastal Carolinas Association of RealtorsFacts & features
Interior
Bedrooms & bathrooms
- Bedrooms: 3
- Bathrooms: 3
- Full bathrooms: 2
- 1/2 bathrooms: 1
Rooms
- Room types: Foyer, Utility Room
Primary bedroom
- Features: Tray Ceiling(s), Ceiling Fan(s), Main Level Primary
- Level: First
- Dimensions: 17x14
Bedroom 1
- Dimensions: 12.9x13.3
Bedroom 2
- Dimensions: 11.1x13.3
Primary bathroom
- Features: Dual Sinks, Separate Shower, Vanity
Dining room
- Features: Tray Ceiling(s), Separate/Formal Dining Room
Family room
- Features: Fireplace, Vaulted Ceiling(s)
Great room
- Dimensions: 19.6x16.6
Kitchen
- Features: Breakfast Bar, Breakfast Area, Pantry, Stainless Steel Appliances, Solid Surface Counters
Other
- Features: Bedroom on Main Level, Entrance Foyer, Utility Room
Heating
- Central, Forced Air
Appliances
- Included: Cooktop, Dishwasher, Disposal, Microwave, Refrigerator, Dryer, Washer
- Laundry: Washer Hookup
Features
- Tray Ceiling(s), Ceiling Fan(s), Dual Sinks, Fireplace, Main Level Primary, Separate Shower, Vanity, Window Treatments, Breakfast Bar, Bedroom on Main Level, Breakfast Area, Entrance Foyer, Stainless Steel Appliances, Solid Surface Counters
- Flooring: Carpet, Luxury Vinyl, Luxury VinylPlank, Tile
- Windows: Window Treatments
- Has fireplace: Yes
Interior area
- Total structure area: 2,951
- Total interior livable area: 2,451 sqft
Property
Parking
- Total spaces: 4
- Parking features: Attached, Garage, Two Car Garage, Garage Door Opener
- Attached garage spaces: 2
Features
- Levels: Two
- Stories: 2
- Patio & porch: Rear Porch, Deck, Front Porch, Patio
- Exterior features: Deck, Sprinkler/Irrigation, Porch, Patio
- Pool features: Community, Outdoor Pool
Lot
- Size: 7,405 Square Feet
- Features: Outside City Limits
Details
- Additional parcels included: ,
- Parcel number: 040195M0030400
- Zoning: Res
- Special conditions: None
Construction
Type & style
- Home type: SingleFamily
- Architectural style: Traditional
- Property subtype: Single Family Residence
Materials
- HardiPlank Type, Wood Frame
- Foundation: Slab
Condition
- Resale
- Year built: 2017
Utilities & green energy
- Water: Public
- Utilities for property: Cable Available, Electricity Available, Phone Available, Sewer Available, Water Available
Community & HOA
Community
- Features: Beach, Clubhouse, Golf Carts OK, Gated, Private Beach, Recreation Area, Tennis Court(s), Long Term Rental Allowed, Pool
- Security: Gated Community, Smoke Detector(s), Security Service
- Subdivision: Assembly Lakes @ Reunion Hall
HOA
- Has HOA: Yes
- Amenities included: Beach Rights, Clubhouse, Gated, Owner Allowed Golf Cart, Private Membership, Pet Restrictions, Security, Tennis Court(s)
- Services included: Security
- HOA fee: $272 monthly
Location
- Region: Pawleys Island
Financial & listing details
- Price per square foot: $291/sqft
- Tax assessed value: $610,100
- Annual tax amount: $1,909
- Date on market: 12/1/2025
- Listing terms: Cash,Conventional,FHA
- Electric utility on property: Yes
Price history
| Date | Event | Price |
|---|---|---|
| 3/16/2026 | Sold | $714,000-2.2%$291/sqft |
Source:  CCAR #2528437 Report a problem CCAR #2528437 Report a problem | ||
| 1/20/2026 | Contingent | $729,900$298/sqft |
Source: CCAR #2528437 Report a problem | ||
| 12/1/2025 | Listed for sale | $729,900+93.1%$298/sqft |
Source: CCAR #2528437 Report a problem | ||
| 3/31/2017 | Sold | $378,000$154/sqft |
Source: Public Record Report a problem | ||
Public tax history
| Year | Property taxes | Tax assessment |
|---|---|---|
| 2025 | $1,909 +6.5% | $17,921 +15% |
| 2024 | $1,792 -11.4% | $15,580 -33.4% |
| 2023 | $2,024 -62.9% | $23,380 |
| 2022 | $5,458 +3.2% | $23,380 +0% |
| 2021 | $5,288 +0.1% | $23,376 +50% |
| 2020 | $5,281 | $15,584 +4% |
| 2019 | -- | $14,980 |
| 2018 | $1,875 -62.2% | -- |
| 2017 | $4,965 +163.7% | $9,000 |
| 2016 | $1,883 | $9,000 |
| 2015 | $1,883 | -- |
| 2014 | $1,883 +4% | $150,000 |
| 2012 | $1,810 | $150,000 |
| 2011 | -- | $150,000 |
| 2010 | -- | $150,000 |
| 2009 | -- | $150,000 |
| 2008 | -- | $150,000 |
Find assessor info on the county website
Neighborhood: Litchfield Beach
Nearby homes
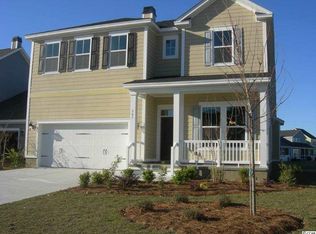
- $784,0004 bd4 ba3.3k sqft38 Winston Cir, Pawleys Island, SC 29585Off Market
- $500-- bd-- ba-- sqftOld Assembly Rd, Pawleys Island, SC 29585Off Market
- $783,8004 bd4 ba2.8k sqft46 Winston Cir, Pawleys Island, SC 29585Off Market
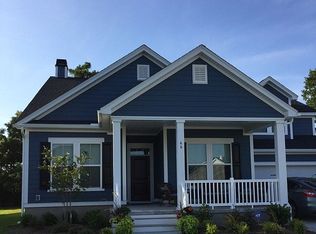
- $800,0004 bd3 ba3k sqft52 Winston Cir, Pawleys Island, SC 29585Sold

- $752,4003 bd2 ba2.4k sqft36 Winston Cir, Pawleys Island, SC 29585Off Market
- $666,2004 bd4 ba2.3k sqft45 Winston Cir, Pawleys Island, SC 29585Off Market
- $728,4003 bd3 ba2.7k sqft342 Winston Cir LOT 27, Pawleys Island, SC 29585Off Market
- $604,5003 bd2 ba1.7k sqft60 Winston Cir, Pawleys Island, SC 29585Off Market
Nearby schools
GreatSchools rating
- 9/10Waccamaw Intermediate SchoolGrades: 4-6Distance: 0.4 mi
- 10/10Waccamaw Middle SchoolGrades: 7-8Distance: 0.7 mi
- 8/10Waccamaw High SchoolGrades: 9-12Distance: 3.4 mi
Schools provided by the listing agent
- Elementary: Waccamaw Elementary School
- Middle: Waccamaw Middle School
- High: Waccamaw High School
Source: CCAR. This data may not be complete. We recommend contacting the local school district to confirm school assignments for this home.
Get a cash offer in 3 minutes
Find out how much your home could sell for in as little as 3 minutes with a no-obligation cash offer.
Estimated market value
$720,700
Get a cash offer in 3 minutes
Find out how much your home could sell for in as little as 3 minutes with a no-obligation cash offer.
Estimated market value
$720,700
- South Carolina
- Georgetown County
- Pawleys Island
- 29585
- Litchfield Beach
- 40 Winston Circle
