Skip main navigation
Sold for $800,000
  • $800,000

    52 Winston Circle, Pawleys Island, SC 29585

    4beds
    3,011sqft
    Single Family Residence
    Built in 2014
    0.31 Acres Lot
    $800,000 Zestimate®
    $266/sqft
    $3,706 Estimated rent

    Home value

    $800,000

    $744,000 - $856,000

    $3,706/mo

    Zestimate® history
    Loading
    Loading...

    Owner options

    List your home for rent

    $3,706/mo

    Rent Zestimate®

    Find your next renter with Zillow Rental Manager. Plus, with online applications, you can quickly screen prospective tenants – for free.

    Learn more

    $3,706/mo

    Rent Zestimate®

    Refinance and save

    $4,835/mo

    Est. payment

    Refinancing to a lower rate could help reduce your monthly payments and save thousands over the life of the loan.

    See today's rates

    $4,835/mo

    Est. payment

    Explore your selling options

    Work with a Zillow partner agent

    Leverage their expertise and Zillow's premium Showcase listings to get your home seen by more buyers.

    Get started

    List with your own agent

    Get your home in front of millions of buyers by listing it on Zillow.

    Learn how to do it

    Sell it yourself

    Take full control of how buyers see your home on Zillow by listing For Sale by Owner (FSBO).

    List your home

    What's special

    Walk-in pantryStory-and-a-half floor planOpen light-filled environmentGranite countertops
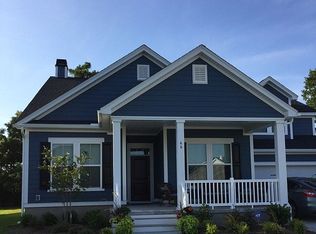
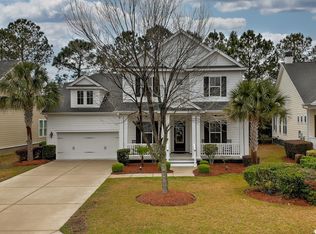
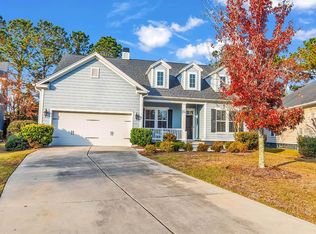
    Welcome to 52 Winston Circle, a beautifully maintained 4-bedroom, 3-bath home in the Assembly Lakes section of Reunion Hall—where comfortable living, inviting outdoor spaces, and everyday convenience come together. This thoughtfully designed story-and-a-half floor plan features 12-foot ceilings throughout the main living areas, creating an open, light-filled environment that feels both spacious and welcoming. From the moment you step inside, the care and condition are immediately evident—this is a truly move-in ready home. The heartbeat of the home is the family room, kitchen, and casual dining area—spaces that flow effortlessly together and create a setting that feels both elevated and relaxed. Natural light pours in, while a gas fireplace with built-ins anchors the room and draws everyone in. The kitchen is perfectly positioned within this space, featuring a large island, granite countertops, a GE stainless steel appliance package, and a walk-in pantry. Overhead, raw brass bulkhead-style pendant lights add a distinctive touch, blending coastal warmth with a subtle industrial edge. Just beyond, the sunroom offers a quiet retreat overlooking the backyard—ideal for a slower moment in the day. A formal dining room, set just off the main hallway, provides a more intimate space with tray ceiling and detailed millwork—perfect for evenings that naturally linger. The primary suite is privately positioned, offering a sense of separation from the main living spaces. Generous in scale, it’s a room that feels easy to settle into at the end of the day, complete with a walk-in closet and an ensuite bath featuring double vanities, a soaking tub, glass shower, and separate water closet. A separate guest wing offers two bedrooms and a full bath, thoughtfully positioned to provide privacy for family or visitors. Upstairs, the bonus room functions as a flexible fourth bedroom with a Murphy bed and walk-in storage, complemented by a full bath at the base of the staircase—ideal for guests or extended stays. Throughout the main living areas, luxury vinyl plank flooring mimics the look of deep, rich hardwoods, offering durability and a versatile foundation for a wide range of décor styles. Outdoor living is where this home truly shines. The screened porch, finished with a vaulted ceiling, feels like a natural extension of the interior—perfect for relaxing or entertaining. Just beyond, the Trex deck is ideal for grilling and gathering, while the fenced backyard with mature landscaping offers privacy without heavy upkeep. The oversized two-car garage includes an extended workshop area with cabinetry and a utility sink, along with plenty of room for a golf cart. From Reunion Hall, you can walk or golf cart to Kudzu Bakery, enjoy time at Quigley's Pint & Plate, visit Lowcountry Bites, or head to the grocery store, pickleball courts, tennis, and the beach through Litchfield by the Sea—all without getting on the highway. Easy, connected living in one of Pawleys Island’s most desirable locations.

    Zillow last checked:

    Listing updated:

    Listed by:

    Mariah R Johnson Office:843-237-9824,

    CB Sea Coast Advantage PI,

    Hampton Roberts 843-798-7862,

    CB Sea Coast Advantage PI

    Bought with:

    William ''Bill'' Moody, 99563

    The Litchfield Company Real Estate

    Source: CCAR,MLS#: 2609830MLS LogoOriginating MLS: Coastal Carolinas Association of Realtors

    Facts & features

    Interior

    Bedrooms & bathrooms
    • Bedrooms: 4
    • Bathrooms: 3
    • Full bathrooms: 3
    Primary bedroom
    • Features: Tray Ceiling(s), Ceiling Fan(s), Main Level Primary, Walk-In Closet(s)
    • Level: First
    • Dimensions: 12'6x16'1
    Bedroom 1
    • Level: First
    • Dimensions: 10'8x13'10
    Bedroom 2
    • Level: First
    • Dimensions: 10'11x13'7
    Bedroom 3
    • Level: Second
    • Dimensions: 21'11x17'9
    Primary bathroom
    • Features: Dual Sinks, Garden Tub/Roman Tub, Bath in Primary Bedroom, Separate Shower
    Dining room
    • Features: Separate/Formal Dining Room
    • Dimensions: 10'11x13'9
    Family room
    • Features: Ceiling Fan(s), Fireplace
    Great room
    • Dimensions: 18'10x23'6
    Kitchen
    • Features: Breakfast Bar, Dishwasher, Kitchen Island, Pantry, Stainless Steel Appliances, Solid Surface Counters
    • Dimensions: 12'9x25'9
    Living room
    • Dimensions: 12'8x10'9
    Other
    • Features: Bedroom on Main Level, Entrance Foyer, Library, Utility Room
    Heating
    • Central, Electric
    Cooling
    • Central Air
    Appliances
    • Included: Dishwasher, Disposal, Microwave, Refrigerator, Dryer, Washer
    • Laundry: Washer Hookup
    Features
    • Tray Ceiling(s), Ceiling Fan(s), Dual Sinks, Garden Tub/Roman Tub, Bath in Primary Bedroom, Main Level Primary, Split Bedrooms, Separate Shower, Walk-In Closet(s), Window Treatments, Breakfast Bar, Bedroom on Main Level, Entrance Foyer, Kitchen Island, Stainless Steel Appliances, Solid Surface Counters
    • Flooring: Carpet, Luxury Vinyl, Luxury VinylPlank, Tile
    • Windows: Window Treatments
    Interior area
    • Total structure area: 3,789
    • Total interior livable area: 3,011 sqft

    Property

    Parking
    • Total spaces: 4
    • Parking features: Attached, Garage, Two Car Garage
    • Attached garage spaces: 2
    Features
    • Levels: One and One Half
    • Stories: 1
    • Patio & porch: Deck, Porch, Screened
    • Exterior features: Deck, Fence, Sprinkler/Irrigation
    Lot
    • Size: 0.31 Acres
    • Dimensions: 45 x 155 x 64 x 22 x 47 x 158
    • Features: Irregular Lot, Outside City Limits
    Details
    • Additional parcels included: ,
    • Parcel number: 040195M0030600
    • Zoning: Res
    • Special conditions: None

    Construction

    Type & style
    • Home type: SingleFamily
    • Architectural style: Traditional
    • Property subtype: Single Family Residence
    Materials
    • HardiPlank Type
    • Foundation: Slab
    Condition
    • Resale
    • Year built: 2014
    Details
    • Builder name: Ryland Homes

    Utilities & green energy

    • Water: Public
    • Utilities for property: Cable Available, Electricity Available, Phone Available, Sewer Available, Underground Utilities, Water Available

    Community & neighborhood

    Security
    • Security features: Gated Community, Security Service
    Community
    • Community features: Clubhouse, Gated, Recreation Area, Tennis Court(s)
    Location
    • Region: Pawleys Island
    • Subdivision: Assembly Lakes @ Reunion Hall

    HOA & financial

    HOA
    • Has HOA: Yes
    • HOA fee: $289 monthly
    • Amenities included: Clubhouse, Gated, Security, Tennis Court(s)
    • Services included: Association Management, Common Areas, Internet, Legal/Accounting, Recreation Facilities, Security, Trash

    Other

    Other facts
    • Listing terms: Cash,Conventional

    Price history

    DateEventPrice
    6/15/2026Sold$800,000-4.2%$266/sqft
    Source: CCAR #2609830 Report a problem
    6/5/2026Pending sale$835,000$277/sqft
    Source: CCAR #2609830 Report a problem
    4/30/2026Contingent$835,000$277/sqft
    Source: CCAR #2609830 Report a problem
    4/16/2026Listed for sale$835,000+6%$277/sqft
    Source: CCAR #2609830 Report a problem
    8/22/2024Sold$787,500-1.6%$262/sqft
    Source: CCAR #2414184 Report a problem
    7/26/2024Contingent$799,900$266/sqft
    Source: CCAR #2414184 Report a problem
    7/23/2024Price change$799,900-1.8%$266/sqft
    Source: CCAR #2414184 Report a problem
    6/20/2024Price change$814,900-1.2%$271/sqft
    Source: CCAR #2414184 Report a problem
    6/13/2024Listed for sale$824,900+5.8%$274/sqft
    Source: CCAR #2414184 Report a problem
    7/20/2023Sold$780,000+0.1%$259/sqft
    Source: CCAR #2311277 Report a problem
    6/9/2023Contingent$779,000$259/sqft
    Source: CCAR #2311277 Report a problem
    6/7/2023Listed for sale$779,000+90%$259/sqft
    Source: CCAR #2311277 Report a problem
    12/16/2014Sold$410,066$136/sqft
    Source: Public Record Report a problem

    Public tax history

    YearProperty taxesTax assessment
    2024$3,676 +78.3%$28,660 +80.4%
    2023$2,062 +13.4%$15,890
    2022$1,818 +3.4%$15,890 +0%
    2021$1,757 +1.7%$15,888 +1.4%
    2020$1,728 $15,668 -0.6%
    2019-- $15,756 -90%
    2018$1,817 +1.9%$157,560 +900%
    2017$1,782 +4.4%$15,756
    2016$1,706 $15,756
    2015$1,706 --
    2014$1,706 -5.7%$150,000
    2012$1,810 $150,000
    2011-- $150,000
    2010-- $150,000
    2009-- $150,000
    2008-- $150,000

    Find assessor info on the county website

    Neighborhood: Litchfield Beach

    Nearby schools

    GreatSchools rating
    Schools provided by the listing agent
    • Elementary: Waccamaw Elementary School
    • Middle: Waccamaw Middle School
    • High: Waccamaw High School

    Source: CCAR. This data may not be complete. We recommend contacting the local school district to confirm school assignments for this home.

    Get a cash offer in 3 minutes
    Find out how much your home could sell for in as little as 3 minutes with a no-obligation cash offer.
    Estimated market value
    $800,000
    Get a cash offer in 3 minutes
    Find out how much your home could sell for in as little as 3 minutes with a no-obligation cash offer.
    Estimated market value
    $800,000