Skip main navigation
Off market
  • Price Unknown

    40 Woodland Cres, Tillsonburg, ON N4G 5R5

    3beds
    2,965sqft
    SingleFamily
    Built in 2001
    7,840 Square Feet Lot
    $-- Zestimate®
    C$--/sqft
    C$2,748 Estimated rent

    Home value

    Not available

    Estimated sales range

    Not available

    Not available

    Loading
    Loading...

    Owner options

    List your home for rent

    C$2,748/mo

    Rent Zestimate®

    Find your next renter with Zillow Rental Manager. Plus, with online applications, you can quickly screen prospective tenants – for free.

    Learn more

    C$2,748/mo

    Rent Zestimate®

    Refinance and save

    Refinancing to a lower rate could help reduce your monthly payments and save thousands over the life of the loan.

    See today's rates

    Explore your selling options

    Work with a Zillow partner agent

    Leverage their expertise and Zillow's premium Showcase listings to get your home seen by more buyers.

    Get started

    List with your own agent

    Get your home in front of millions of buyers by listing it on Zillow.

    Learn how to do it

    Sell it yourself

    Take full control of how buyers see your home on Zillow by listing For Sale by Owner (FSBO).

    List your home

    What's special

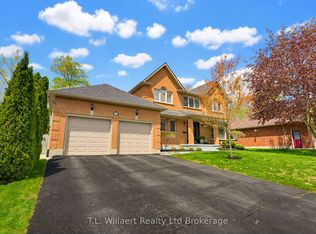
    You won't believe the transformation! Custom built 1765 sq. ft. brick ranch with another 1,000+ sq. ft. of newly developed living area on the lower level. This is all found on a lovely fenced & treed lot in North Tillsonburg. This custom "Dalm" built home has undergone a complete home redesign & make over. Elegant entry with natural skylight & rich engineered hardwood flooring. Vaulted great room with new "Dry Stack" stone gas fireplace, solid cherry wood mantel and hardwood floors. Stunning master suite oasis with custom walk-in closet. Absolutely beautiful newly created and redesigned 5pc. ensuite bathroom with "Victoria & Albert" soaker tub, tile shower with rain head, heated tile floors, and custom cabinets. New custom kitchen by the "Timber Barn, Elmira". This stunning "Modern Country" kitchen is finished in a Mushroom Colour Shaker Style cabinet with stylish backsplash. The centre island features a double moulded sink, leathered granite countertop with reclaimed barn wood imported from Ireland. Large open dining area with serving bar and twin glass storage cabinets. Den/2nd bedroom has cathedral ceilings, circle top windows and glass french door. Rear mudroom was converted from the main floor laundry and now offers custom storage cabinets & shelving. (Plumbing is still behind the drywall for main floor laundry if required.) Open staircase to newly finished lower level. Bright basement area complete with big windows, new gas fireplace and two additional bedrooms. Newly created 3pc. lower level washroom with custom vanity & heated porcelain tile floors. The entire home offers new trim, doors, flooring, light fixtures, plumbing etc. No expense was spared! Decorated in bright earth tone colours. Totally re-landscaped front and rear. Updates include new composite two level deck, armor stone retaining walls, and new cement sidewalks. Included: All existing light fixtures and custom window coverings. You have to see this home to believe it!

    This property is not currently displayed as for sale or rent on Zillow. This may be different from what's on other websites or public sources.

    Facts & features

    Interior

    Bedrooms & bathrooms
    • Bedrooms: 3
    • Bathrooms: 3
    • Full bathrooms: 3
    Appliances
    • Laundry: Main Level, In Basement, Laundry Room
    Features
    • Central Vacuum, Oven Built-in, Skylight
    • Fireplace features: Natural Gas, Living Room, Family Room
    Interior area
    • Total interior livable area: 2,965 sqft

    Property

    Lot
    • Size: 7,840 Square Feet
    • Topography: Terraced
    Details
    • Additional structures: Shed

    Construction

    Type & style
    • Home type: SingleFamily
    • Architectural style: Bungalow
    Condition
    • Year built: 2001

    Utilities & green energy

    • Sewer: Sewer (Municipal)

    Community & HOA

    Community
    • Security: Smoke Detector(s)
    Location
    • Region: Tillsonburg

    Price history

    DateEventPrice
    3/3/2021Listed for saleC$789,900C$266/sqft
    Source: COLDWELL BANKER - G.R.PARET REALTY LIMITED, BROKERAGE #40073853 Report a problem

    Public tax history

    Tax history is unavailable.

    Neighborhood: N4G

    Nearby schools

    GreatSchools rating

    No schools nearby

    We couldn't find any schools near this home.

    Schools provided by the listing agent
    • Elementary: South Ridge Public School
    • High: Glendale High School

    Source: The MLS. This data may not be complete. We recommend contacting the local school district to confirm school assignments for this home.