Skip main navigation
For sale
  • $305,000

    40 Woodstream Ct, Mantua, NJ 08051

    2beds
    1,392sqft
    : 
    $2,189/mo
    Get pre-qualified
    Townhouse
    Built in 1992
    2,614 Square Feet Lot
    $309,500 Zestimate®
    $219/sqft
    $28/mo HOA

    What's special

    Driveway parkingFull hall bathBuilt-in bar areaSeparate storage areaSecond-floor laundry roomTwo generously sized bedroomsDining room
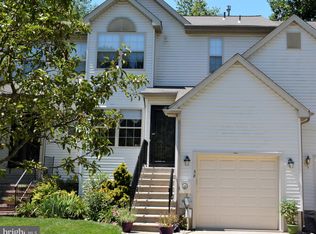

    Welcome to this well-maintained 2-bedroom, 1.5-bath townhome in the desirable Royal Oaks community of Mantua Township! Located in the highly regarded Clearview Regional School District, this home offers comfort, convenience, and plenty of living space. The main level features a spacious living room, dining room, kitchen, and convenient powder room, with beautiful hardwood flooring throughout much of the level. Sliding glass doors lead to a rear deck overlooking a peaceful, tree-lined backyard, creating the perfect space to relax or entertain. The upper level offers two generously sized bedrooms, a full hall bath, and the convenience of a second-floor laundry room. The finished lower level expands your living space with a large family/recreation room complete with a built-in bar area, making it ideal for entertaining, game nights, or watching your favorite sporting events. A separate storage area provides plenty of room for seasonal items and additional storage needs. Additional features include an attached one-car garage, driveway parking, and an HVAC warranty, offering added peace of mind to the new owner. Conveniently located close to shopping, restaurants, parks, and major highways including Route 55, providing easy access to Philadelphia, Delaware, and the Jersey Shore. Don't miss your opportunity to own this move-in ready home in one of Mantua Township's most sought-after communities! ***Some of the photos in this listing may have been altered/enhanced by artificial intelligence.
    5 days
    543
    46

    Likely to sell faster than

    Zillow last checked:

    Listing updated:

    Listed by:

    Sam Lepore 856-297-6827,

    Keller Williams Realty - Moorestown,

    Co-Listing Agent: James Depasquale Jr 267-760-0587,

    Keller Williams Realty - Moorestown

    Source: Bright MLS,MLS#: NJGL2077608MLS Logo

      Facts & features

      Interior

      Bedrooms & bathrooms
      • Bedrooms: 2
      • Bathrooms: 2
      • Full bathrooms: 1
      • 1/2 bathrooms: 1
      • Main level bathrooms: 1
      Rooms
      • Room types: Living Room, Dining Room, Primary Bedroom, Bedroom 2, Kitchen, Basement, Laundry, Other, Storage Room, Bathroom 1
      Primary bedroom
      • Level: Upper
      • Area: 187 Square Feet
      • Dimensions: 11 X 17
      Bedroom 2
      • Level: Upper
      • Area: 120 Square Feet
      • Dimensions: 10 X 12
      Bathroom 1
      • Level: Upper
      • Area: 55 Square Feet
      • Dimensions: 5 X 11
      Basement
      • Level: Lower
      • Area: 345 Square Feet
      • Dimensions: 23 X 15
      Dining room
      • Level: Main
      • Area: 110 Square Feet
      • Dimensions: 10 X 11
      Kitchen
      • Level: Main
      • Area: 143 Square Feet
      • Dimensions: 13 X 11
      Laundry
      • Level: Upper
      • Area: 25 Square Feet
      • Dimensions: 5 X 5
      Living room
      • Level: Main
      • Area: 204 Square Feet
      • Dimensions: 17 X 12
      Other
      • Level: Lower
      • Area: 72 Square Feet
      • Dimensions: 8 X 9
      Storage room
      • Level: Lower
      • Area: 66 Square Feet
      • Dimensions: 6 X 11
      Heating
      • Forced Air, Natural Gas
      Cooling
      • Central Air
      Appliances
      • Included: Gas Water Heater
      • Laundry: Main Level, Laundry Room
      Features
      • Flooring: Wood, Carpet, Tile/Brick
      • Basement: Finished
      • Has fireplace: No
      Interior area
      • Total structure area: 1,392
      • Total interior livable area: 1,392 sqft
      • Finished area above ground: 1,392
      • Finished area below ground: 0

      Property

      Parking
      • Total spaces: 1
      • Parking features: Garage Door Opener, Driveway, Attached, Other
      • Attached garage spaces: 1
      • Has uncovered spaces: Yes
      Accessibility
      • Accessibility features: None
      Features
      • Levels: Two
      • Stories: 2
      • Patio & porch: Deck
      • Exterior features: Sidewalks, Street Lights, Lighting
      • Pool features: None
      Lot
      • Size: 2,614 Square Feet
      • Features: Level
      Details
      • Additional structures: Above Grade, Below Grade
      • Parcel number: 1000146 1300029
      • Zoning: RES
      • Special conditions: Standard

      Construction

      Type & style
      • Home type: Townhouse
      • Architectural style: Colonial
      • Property subtype: Townhouse
      Materials
      • Aluminum Siding
      • Foundation: Concrete Perimeter
      • Roof: Shingle
      Condition
      • New construction: No
      • Year built: 1992

      Utilities & green energy

      • Sewer: Public Sewer
      • Water: Public

      Community & HOA

      Community
      • Subdivision: Royal Oaks
      HOA
      • Has HOA: Yes
      • HOA fee: $85 quarterly
      Location
      • Region: Mantua
      • Municipality: MANTUA TWP

      Financial & listing details

      • Price per square foot: $219/sqft
      • Tax assessed value: $248,500
      • Annual tax amount: $6,398
      • Date on market: 8/25/2026
      • Listing agreement: Exclusive Right To Sell
      • Ownership: Fee Simple

        Estimated market value

        $309,500

        $294,000 - $325,000

        $2,395/mo

        Price history

        DateEventPrice
        8/25/2026Listed for sale$305,000+10.9%$219/sqft
        Source: Bright MLS #NJGL2077608 Report a problem
        7/8/2024Listing removed--
        Source: Bright MLS #NJGL2044622 Report a problem
        7/4/2024Listed for sale$275,000+66.7%$198/sqft
        Source: Bright MLS #NJGL2044622 Report a problem
        8/14/2015Sold$165,000-5.7%$119/sqft
        Source: Public Record Report a problem
        4/1/2015Listed for sale$175,000-5.4%$126/sqft
        Source: BHHS Fox & Roach #6544148 Report a problem
        11/12/2011Listing removed$185,000$133/sqft
        Source: ReSales and Investment Realty, Llc #5953383 Report a problem
        10/13/2011Listing removed$1,350$1/sqft
        Source: ReSales and Investment Realty, Llc #5953399 Report a problem
        10/13/2011Price change$185,000-7.5%$133/sqft
        Source: ReSales and Investment Realty, Llc #5953383 Report a problem
        9/30/2011Listed for rent$1,350$1/sqft
        Source: ReSales and Investment Realty, Llc #5953399 Report a problem
        7/14/2011Listed for sale$199,999+5.3%$144/sqft
        Source: Home #5719759 Report a problem
        5/31/2011Listing removed$189,900$136/sqft
        Source: ReSales and Investment Realty, Llc #5805573 Report a problem
        12/13/2010Price change$189,900-5%$136/sqft
        Source: ReSales and Investment Realty, Llc #5805573 Report a problem
        12/4/2010Price change$199,9000%$144/sqft
        Source: ReSales and Investment Realty, Llc #5805573 Report a problem
        7/8/2010Price change$199,999-5.6%$144/sqft
        Source: ReSales and Investment Realty, Llc #5719759 Report a problem
        6/5/2010Price change$211,900-3.7%$152/sqft
        Source: ReSales and Investment Realty, Llc #5719759 Report a problem
        5/31/2010Listed for sale$220,000+2.4%$158/sqft
        Source: Resales and Investment Realty Report a problem
        11/7/2009Listing removed$214,900$154/sqft
        Source: Coldwell Banker Elite, Realtors #5463524 Report a problem
        7/24/2008Price change$214,900-4.4%$154/sqft
        Source: Coldwell Banker** #5372262 Report a problem
        6/28/2008Listed for sale$224,900+13.1%$162/sqft
        Source: Coldwell Banker** #5372262 Report a problem
        5/23/2005Sold$198,900+28.3%$143/sqft
        Source: Public Record Report a problem
        10/24/2003Sold$155,000$111/sqft
        Source: Public Record Report a problem

        Public tax history

        YearProperty taxesTax assessment
        2025$6,165 $248,500
        2024$6,165 -2.6%$248,500
        2023$6,332 +12.1%$248,500 +53.9%
        2022$5,649 -0.7%$161,500
        2021$5,691 +2.5%$161,500
        2020$5,551 +1.4%$161,500
        2019$5,472 $161,500
        2018$5,472 +2.7%$161,500
        2017$5,328 +2.5%$161,500
        2016$5,197 +3.5%$161,500
        2015$5,023 +2.8%$161,500
        2014$4,884 +2.7%$161,500 +0.2%
        2013$4,755 -10.3%$161,200 +45.4%
        2009$5,302 $110,900
        2008-- $110,900
        2007-- $110,900
        2006-- $110,900
        2005-- $110,900
        2004-- $110,900
        2003-- $110,900
        2002-- $110,900
        2001-- $110,900
        Find assessor info on the county website

        Monthly payment

        Est. payment

        Payment breakdown

        Explore the cost of this home by adjusting the details. Changes won't be saved.
        All calculations are estimates and provided by Zillow, Inc. for informational purposes only. Actual amounts may vary.
        HOA fees may include property taxes on listings classified as Co-Ops. Contact the listing agent and/or owner for fee details.
        See how much you could borrow to make a competitive offer.

        Climate risks

        Neighborhood: 08051

        Getting around

        37 / 100
        Car-Dependent
        33 / 100
        Somewhat Bikeable

        Nearby schools

        GreatSchools rating
        Schools provided by the listing agent
        • Middle: Clearview Regional
        • High: Clearview Regional
        • District: Clearview Regional Schools

        Source: Bright MLS. This data may not be complete. We recommend contacting the local school district to confirm school assignments for this home.

        A local agent can set up tours, give advice and negotiate with sellers.

        Browse local experts