Skip main navigation
Off market
  • $689,800

    40 Yorkshire Dr #86, Tewksbury, MA 01876

    2beds
    1,998sqft
    Condo
    Built in 2015
    -- sqft lot
    $689,800 Zestimate®
    $345/sqft
    $3,884 Estimated rent

    Home value

    $689,800

    $648,000 - $731,000

    $3,884/mo

    Zestimate® history
    Loading
    Loading...

    Owner options

    List your home for rent

    $3,884/mo

    Rent Zestimate®

    Find your next renter with Zillow Rental Manager. Plus, with online applications, you can quickly screen prospective tenants – for free.

    Learn more

    $3,884/mo

    Rent Zestimate®

    Refinance and save

    $4,626/mo

    Est. payment

    Refinancing to a lower rate could help reduce your monthly payments and save thousands over the life of the loan.

    See today's rates

    $4,626/mo

    Est. payment

    Explore your selling options

    Work with a Zillow partner agent

    Leverage their expertise and Zillow's premium Showcase listings to get your home seen by more buyers.

    Get started

    List with your own agent

    Get your home in front of millions of buyers by listing it on Zillow.

    Learn how to do it

    Sell it yourself

    Take full control of how buyers see your home on Zillow by listing For Sale by Owner (FSBO).

    List your home

    What's special

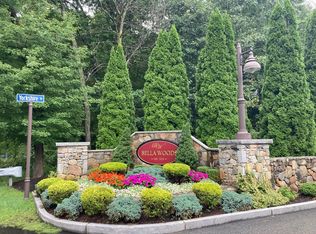
    Immaculate townhouse in the desirable Bella Woods development abutting conservation land! As you enter this lovely home you are greeted with a comfortable living room featuring hardwood floors, a gas fireplace, and a bay window that fills the space with natural light. Flow nicely into the custom kitchen boasting SS appliances, quartz countertops, and a great island/breakfast bar. It is completely open to the dining space with glass sliders leading to the private patio. A convenient half bathroom completes the main level. Upstairs is the oversized master suite with a cathedral ceiling, a walk-in closet, and full ensuite with a double vanity. Across the hall are another generous bedroom, full bathroom, and a very large third room with lots of windows overlooking the conservation land next door. It can be used as an office, family room, or both. The unfinished third level offers the opportunity for expansion or plenty of storage. Come to see this beautiful home at the open house!

    This property is off market, which means it's not currently listed for sale or rent on Zillow. This may be different from what's available on other websites or public sources.
    Facts & features

    Interior

    Bedrooms & bathrooms
    • Bedrooms: 2
    • Bathrooms: 3
    • Full bathrooms: 2
    • 1/2 bathrooms: 1
    Features
    • Cable Available, Central Vacuum, Walk-Up Attic
    Interior area
    • Total interior livable area: 1,998 sqft

    Construction

    Type & style
    • Home type: Condo
    Condition
    • Year built: 2015

    Community & HOA

    HOA
    • Has HOA: Yes
    • HOA fee: $209 monthly
    Location
    • Region: Tewksbury

    Financial & listing details

    • Price per square foot: $345/sqft

    Price history

    DateEventPrice
    2/25/2019Listing removed$499,000$250/sqft
    Source: Redfin Corp. #72423612 Report a problem
    11/27/2018Price change$499,000-1.7%$250/sqft
    Source: Redfin Corp. #72423612 Report a problem
    11/14/2018Listed for sale$507,500-0.5%$254/sqft
    Source: Redfin Corp. #72423612 Report a problem
    6/5/2018Listing removed$510,000$255/sqft
    Source: Coldwell Banker Residential Brokerage - Andover #72302047 Report a problem
    4/29/2018Pending sale$510,000$255/sqft
    Source: Coldwell Banker Residential Brokerage - Andover #72302047 Report a problem
    4/29/2018Price change$510,000+0%$255/sqft
    Source: Coldwell Banker Residential Brokerage - Andover #72302047 Report a problem
    4/27/2018Price change$509,9000%$255/sqft
    Source: Coldwell Banker Residential Brokerage - Andover #72302047 Report a problem
    4/3/2018Listed for sale$510,000$255/sqft
    Source: Coldwell Banker Residential Brokerage - Andover #72302047 Report a problem

    Public tax history

    Tax history is unavailable.

    Neighborhood: 01876

    Nearby schools

    GreatSchools rating
    Schools provided by the listing agent
    • Elementary: North
    • Middle: John W. Wynn
    • High: Memorial High

    Source: The MLS. This data may not be complete. We recommend contacting the local school district to confirm school assignments for this home.

    Get a cash offer in 3 minutes
    Find out how much your home could sell for in as little as 3 minutes with a no-obligation cash offer.
    Estimated market value
    $689,800
    Get a cash offer in 3 minutes
    Find out how much your home could sell for in as little as 3 minutes with a no-obligation cash offer.
    Estimated market value
    $689,800