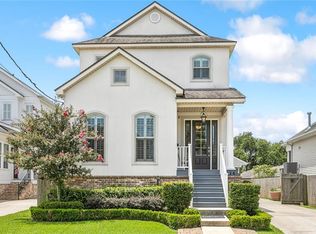
Unique North facing home w/a contemporary stucco flair accented by brick, wood columns & attached carport w/beadboard ceiling that soars 15 ft high. The copper gas lantern blends into the warm interior tones making you feel at home upon entering the open floor plan which is ideal for entertaining or relaxing by the fireplace. Chef's kitchen features new 3cm White Macabus Quartzite counters w/36" Thor 6-burner gas range, hood, GE Café fridge, stainless steel inside & out dishwasher, microwave, solid wood 42" cabinets, 12" glass-lit upper displays & under cabinet lighting. Breathtaking new DBL waterfall island w/seating, apron sink & storage. The built-in buffet & elegant dining room allow you to serve your guests in style under the raindrop crystal chandelier w/views thru the full-length window of the porch chandeliers. Relax on your large back porch & overlook the spacious fenced-in yard, which makes a great space for outdoor events. 1st floor bedroom w/walk-in closet, full bath, 3cm marble & side door entry. Impressive Primary suite w/8ft DBL door foyer entrance, 14ft vaulted ceilings & chandelier + dressing/bonus room, marble 9-drawer dresser & walk-in closet. Primary bath w/chandelier, 11ft vaulted ceiling, marble DBL sink vanity, travertine walk-in shower, soaker tub & private toilet room. Upstairs 3rd & 4th bedrooms w/vaulted ceilings & walk-in closets, 1 includes an additional bonus room; Shared bathroom w/9ft marble counter, DBL sinks, 2 linen closets, arched 10ft ceilings, travertine covers the oversized walk-in shower, soaker tub & floors. Inviting living room features a sitting area & impressive 12ft entertainment center w/bookends & 3cm Quartzite. Foyer chandelier & sideboard w/3cm Quartzite. Custom-built by Chisesi Signature Homes w/many updates-approx $113K. Only 1 block to Fleur de Lis Park & near great restaurants, shopping & schools! Assumable flood insurance @ $937. Includes a detached 8x15 storage shed, termite contract, smart locks & Ring doorbell
Closed
Zillow last checked:
Listing updated:
Bought with:
Sarah Vallon
Vallon Real Estate
Source: GSREIN,MLS#: 2499327
Price history
| Date | Event | Price |
|---|---|---|
| 10/30/2025 | Sold | -- |
Source:  GSREIN #2499327 Report a problem GSREIN #2499327 Report a problem | ||
| 9/22/2025 | Contingent | $729,000$222/sqft |
Source: GSREIN #2499327 Report a problem | ||
| 6/7/2025 | Price change | $729,000-1.4%$222/sqft |
Source: GSREIN #2499327 Report a problem | ||
| 5/1/2025 | Listed for sale | $739,000$225/sqft |
Source: GSREIN #2499327 Report a problem | ||
| 4/13/2025 | Listing removed | $739,000$225/sqft |
Source: GSREIN #2481424 Report a problem | ||
| 3/13/2025 | Price change | $739,000-0.7%$225/sqft |
Source: GSREIN #2481424 Report a problem | ||
| 2/11/2025 | Price change | $744,000-0.7%$227/sqft |
Source: GSREIN #2481424 Report a problem | ||
| 1/17/2025 | Listed for sale | $749,000+12.6%$228/sqft |
Source: GSREIN #2481424 Report a problem | ||
| 1/6/2020 | Sold | -- |
Source: GSREIN #2212347 Report a problem | ||
| 12/6/2019 | Pending sale | $665,000$203/sqft |
Source: 1 Percent Lists #2212347 Report a problem | ||
| 9/17/2019 | Price change | $665,000-1.5%$203/sqft |
Source: 1 Percent Lists #2212347 Report a problem | ||
| 7/5/2019 | Listed for sale | $675,000-1.5%$206/sqft |
Source: 1 Percent Lists #2212347 Report a problem | ||
| 4/1/2019 | Listing removed | $685,000$209/sqft |
Source: LALLA Real Estate, LLC #2161756 Report a problem | ||
| 2/25/2019 | Listed for sale | $685,000-1.4%$209/sqft |
Source: LALLA Real Estate, LLC #2161756 Report a problem | ||
| 7/20/2018 | Price change | $695,000-2.8%$212/sqft |
Source: LALLA Real Estate, LLC #2161756 Report a problem | ||
| 6/22/2018 | Listed for sale | $715,000$218/sqft |
Source: LALLA Real Estate, LLC #2161756 Report a problem | ||
| 3/31/2014 | Sold | -- |
Source: Public Record Report a problem | ||
| 5/22/2013 | Sold | -- |
Source: Public Record Report a problem | ||
Get a cash offer in 3 minutes
Find out how much your home could sell for in as little as 3 minutes with a no-obligation cash offer.
Estimated market value
$742,100
