Skip main navigation
Closed
  • Price Unknown

    414 40th St, New Orleans, LA 70124

    4beds
    2,267sqft
    Single Family Residence
    Built in 2016
    6,615 Square Feet Lot
    $576,300 Zestimate®
    $--/sqft
    $2,770 Estimated rent

    Home value

    $576,300

    $547,000 - $605,000

    $2,770/mo

    Zestimate® history
    Loading
    Loading...

    Owner options

    List your home for rent

    $2,770/mo

    Rent Zestimate®

    Find your next renter with Zillow Rental Manager. Plus, with online applications, you can quickly screen prospective tenants – for free.

    Learn more

    $2,770/mo

    Rent Zestimate®

    Refinance and save

    Refinancing to a lower rate could help reduce your monthly payments and save thousands over the life of the loan.

    See today's rates

    Explore your selling options

    Work with a Zillow partner agent

    Leverage their expertise and Zillow's premium Showcase listings to get your home seen by more buyers.

    Get started

    List with your own agent

    Get your home in front of millions of buyers by listing it on Zillow.

    Learn how to do it

    Sell it yourself

    Take full control of how buyers see your home on Zillow by listing For Sale by Owner (FSBO).

    List your home

    What's special

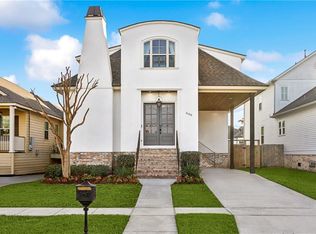
    A gas lantern illuminates the front porch of this grand home that boasts a downstairs ensuite primary bedroom and a wonderful open floor plan with gleaming 5” plank hardwood floors and crisp, white kitchen with quartzite countertops, shaker cabinets, and pantry. The upstairs living area, which could be a study, media room, or den, is surrounded by 3 bedrooms and laundry room. The covered porch off the living room leads to a backyard with sprinkler system, carport, and one-car garage with plumbing, electricity, and built-in storage. Garage or workout room or office?? You decide.

    Zillow last checked:

    Listing updated:

    Listed by:

    Lawrence Gruber 504-312-1050,

    Compass Uptown-Maple St (LATT28),

    Maria Borgognoni 504-655-6585,

    Compass Uptown-Maple St (LATT28)

    Bought with:

    Katie Witry

    Witry Collective, L.L.C.

    Source: GSREIN,MLS#: 2455953MLS Logo

    Facts & features

    Interior

    Bedrooms & bathrooms
    • Bedrooms: 4
    • Bathrooms: 3
    • Full bathrooms: 2
    • 1/2 bathrooms: 1
    Primary bedroom
    • Description: Flooring: Engineered Hardwood
    • Level: Lower
    • Dimensions: 15.00 X 15.00
    Bedroom
    • Description: Flooring: Carpet
    • Level: Upper
    • Dimensions: 11.30 X 15.30
    Bedroom
    • Description: Flooring: Carpet
    • Level: Upper
    • Dimensions: 11.70 X 15.30
    Bedroom
    • Description: Flooring: Carpet
    • Level: Upper
    • Dimensions: 10.11 X 13.80
    Den
    • Description: Flooring: Engineered Hardwood
    • Level: Upper
    • Dimensions: 13.70 X 23.20
    Dining room
    • Description: Flooring: Engineered Hardwood
    • Level: Lower
    • Dimensions: 8.11 X 10.70
    Kitchen
    • Description: Flooring: Engineered Hardwood
    • Level: Lower
    • Dimensions: 8.00 X 14.00
    Living room
    • Description: Flooring: Engineered Hardwood
    • Level: Lower
    • Dimensions: 14.40 X 22.70
    Heating
    • Central, Multiple Heating Units
    Cooling
    • Central Air, 2 Units
    Appliances
    • Included: Dishwasher, Disposal, Ice Maker, Microwave, Oven, Range, Refrigerator
    • Laundry: Washer Hookup, Dryer Hookup
    Features
    • Attic, Ceiling Fan(s), Carbon Monoxide Detector, Pantry, Pull Down Attic Stairs, Stainless Steel Appliances
    • Attic: Pull Down Stairs
    • Has fireplace: No
    • Fireplace features: None
    Interior area
    • Total structure area: 2,819
    • Total interior livable area: 2,267 sqft

    Property

    Parking
    • Parking features: Covered, Garage, Off Street, Driveway
    • Has garage: Yes
    • Has uncovered spaces: Yes
    Accessibility
    • Accessibility features: Accessibility Features
    Features
    • Levels: Two
    • Stories: 2
    • Patio & porch: Porch
    • Exterior features: Fence, Sprinkler/Irrigation, Porch, Permeable Paving
    • Pool features: None
    Lot
    • Size: 6,615 sqft
    • Dimensions: 49 x 135
    • Features: City Lot, Rectangular Lot
    Details
    • Parcel number: 716522116
    • Special conditions: None

    Construction

    Type & style
    • Home type: SingleFamily
    • Architectural style: Traditional
    • Property subtype: Single Family Residence
    Materials
    • HardiPlank Type, Stucco
    • Foundation: Raised
    • Roof: Shingle
    Condition
    • Excellent
    • Year built: 2016

    Utilities & green energy

    • Sewer: Public Sewer
    • Water: Public

    Community & neighborhood

    Security
    • Security features: Security System, Smoke Detector(s)
    Location
    • Region: New Orleans

    Price history

    DateEventPrice
    8/16/2024Sold--
    Source: GSREIN #2455953 Report a problem
    7/11/2024Pending sale$575,000$254/sqft
    Source: Latter and Blum #2455953 Report a problem
    7/11/2024Contingent$575,000$254/sqft
    Source: GSREIN #2455953 Report a problem
    6/28/2024Listed for sale$575,000+18.8%$254/sqft
    Source: GSREIN #2455953 Report a problem
    4/26/2018Sold--
    Source: GSREIN #2142470 Report a problem
    3/27/2018Pending sale$484,000$213/sqft
    Source: RE/MAX N.O. Properties #2142470 Report a problem
    3/7/2018Listed for sale$484,000$213/sqft
    Source: RE/MAX N.O. Properties #2142470 Report a problem
    5/20/2016Sold--
    Source: Public Record Report a problem
    5/18/2015Sold--
    Source: Public Record Report a problem
    4/15/2011Sold--
    Source: Public Record Report a problem
    8/5/2010Sold--
    Source: Public Record Report a problem

    Public tax history

    YearProperty taxesTax assessment
    2026$5,454 -14.2%$48,170
    2025$6,358 +14.9%$48,170
    2024$5,536 -7.2%$48,170 -2.1%
    2023$5,963 -10.6%$49,190 +3.8%
    2022$6,668 -5.8%$47,390 -3.7%
    2021$7,081 -1%$49,190
    2020$7,151 +18.3%$49,190 +22.9%
    2019$6,045 -2.2%$40,010
    2018$6,180 $40,010
    2017$6,180 +17.9%$40,010 +158.1%
    2016$5,241 +111.5%$15,500 +193%
    2015$2,478 $5,290
    2014$2,478 $5,290 +45.3%
    2011-- $3,640 -52.8%
    2010-- $7,720
    2009-- $7,720
    2007-- $7,720
    2006-- $7,720
    2004-- $7,720
    2002-- $7,720
    2001-- $7,720
    2000-- $7,720

    Find assessor info on the county website

    Neighborhood: West End

    Nearby schools

    GreatSchools rating
    Get a cash offer in 3 minutes
    Find out how much your home could sell for in as little as 3 minutes with a no-obligation cash offer.
    Estimated market value
    $576,300
    Get a cash offer in 3 minutes
    Find out how much your home could sell for in as little as 3 minutes with a no-obligation cash offer.
    Estimated market value
    $576,300