Motivated Seller, The Sage Luxury Living in the Heart of Down Town St Petersburg. This third-floor unit boasts captivating Northeast city views from its corner balcony and offers one of the largest floor plans within the building. As you step inside, you're welcomed by an inviting foyer that leads you into an expansive open-concept space encompassing the living, dining, and kitchen areas, all adorned with 10' ceilings. This corner unit bathes in abundant natural light, showcasing elegant wood floors and a modern kitchen complete with an additional pantry for storage, ensuring ample space for entertainment. The split bedroom design provides a generously sized guest room, which shares a well-appointed guest bath. The master bedroom is a sanctuary of its own, featuring a walk-in closet and an en-suite bath, equipped with a double vanity, garden tub, and a walk-in shower. Conveniently, a laundry room with a stackable washer and dryer is included, along with extra storage space. Notably, this unit includes two deeded parking spots on the same floor, eliminating the need to haul groceries up an elevator. Additionally, there are two designated bike spots on the same floor for your convenience. The Sage Condo offers a range of amenities, including a rooftop pool and a gas grill area on the fifth floor, an indoor fitness center, and a common area room available for private parties. Situated in the heart of downtown St. Pete, it's within easy walking distance to the city's diverse array of restaurants, bars, shops, museums, and parks. Furthermore, it provides quick access to I-275 North and South and is just a short drive to the area's finest beaches and Tampa International Airport.
Sold for $710,000
$710,000
400 4TH AVENUE S #306, ST PETERSBURG, FL 33701
2beds
1,378sqft
Condominium
Built in 2007
-- sqft lot
$695,300 Zestimate®
$515/sqft
$3,176 Estimated rent
Home value
$695,300
$647,000 - $744,000
$3,176/mo
Zestimate® history
Owner options
List your home for rent
$3,176/mo
Rent Zestimate®
Find your next renter with Zillow Rental Manager. Plus, with online applications, you can quickly screen prospective tenants – for free.
$3,176/mo
Rent Zestimate®
Refinance and save
$5,760/mo
Est. payment
Refinancing to a lower rate could help reduce your monthly payments and save thousands over the life of the loan.
$5,760/mo
Est. payment
Explore your selling options
Work with a Zillow partner agent
Leverage their expertise and Zillow's premium Showcase listings to get your home seen by more buyers.
Get startedList with your own agent
Get your home in front of millions of buyers by listing it on Zillow.
Learn how to do itSell it yourself
Take full control of how buyers see your home on Zillow by listing For Sale by Owner (FSBO).
List your homeWhat's special
Rooftop poolEn-suite bathIndoor fitness centerWalk-in closetModern kitchenDouble vanityLaundry room
Zillow last checked:
Listing updated:
Listed by:
Jon Spinks 813-681-4700,
BULLS REALTY LLC 813-681-4700
Bought with:
Nick Acosta, 3245373
LIPPLY REAL ESTATE
Source: Stellar MLS,MLS#: T3484936 Originating MLS: Tampa
Originating MLS: Tampa
Facts & features
Interior
Bedrooms & bathrooms
- Bedrooms: 2
- Bathrooms: 2
- Full bathrooms: 2
Primary bedroom
- Features: Walk-In Closet(s)
- Level: First
- Dimensions: 14x14
Bedroom 1
- Features: Built-in Closet
- Level: First
- Dimensions: 11x14
Kitchen
- Level: First
- Dimensions: 11x13
Living room
- Level: First
- Dimensions: 12x14
Heating
- Central
Cooling
- Central Air
Appliances
- Included: Disposal, Dryer, Microwave, Range, Washer
Features
- Ceiling Fan(s), High Ceilings, Kitchen/Family Room Combo, Solid Surface Counters
- Flooring: Hardwood
- Doors: Sliding Doors
- Has fireplace: No
Interior area
- Total structure area: 1,378
- Total interior livable area: 1,378 sqft
Property
Parking
- Total spaces: 2
- Parking features: Garage - Attached
- Attached garage spaces: 2
Features
- Levels: One
- Stories: 1
- Exterior features: Courtyard, Lighting, Sidewalk
- Has private pool: Yes
- Pool features: Heated
Lot
- Size: 1.01 Acres
Details
- Parcel number: 193117778400000306
- Special conditions: None
Construction
Type & style
- Home type: Condo
- Property subtype: Condominium
Materials
- Block
- Foundation: Slab
- Roof: Membrane
Condition
- New construction: No
- Year built: 2007
Utilities & green energy
- Sewer: Public Sewer
- Water: Public
- Utilities for property: BB/HS Internet Available, Cable Connected, Electricity Connected
Community & HOA
Community
- Features: Community Mailbox, Deed Restrictions, Fitness Center, Pool, Sidewalks
- Pet fee: $0 monthly
- Subdivision: SAGE THE CONDO
HOA
- Has HOA: Yes
- Services included: Cable TV, Common Area Taxes, Community Pool, Reserve Fund, Fidelity Bond, Insurance, Internet, Maintenance Structure, Maintenance Grounds, Manager, Pest Control, Pool Maintenance, Security, Sewer, Trash, Water
- HOA fee: $874 monthly
- HOA name: Keri Palmer
- HOA phone: 727-823-5709
Location
- Region: Saint Petersburg
Financial & listing details
- Price per square foot: $515/sqft
- Tax assessed value: $582,259
- Annual tax amount: $10,946
- Date on market: 11/8/2023
- Cumulative days on market: 92 days
- Ownership: Condominium
- Total actual rent: 0
- Electric utility on property: Yes
- Road surface type: Asphalt
Price history
| Date | Event | Price |
|---|---|---|
| 3/8/2024 | Sold | $710,000-6.6%$515/sqft |
Source:  Stellar MLS #T3484936 Report a problem Stellar MLS #T3484936 Report a problem | ||
| 2/8/2024 | Pending sale | $759,900$551/sqft |
Source: Stellar MLS #T3484936 Report a problem | ||
| 1/31/2024 | Price change | $759,900-1.3%$551/sqft |
Source: Stellar MLS #T3484936 Report a problem | ||
| 1/23/2024 | Price change | $769,900-1.3%$559/sqft |
Source: Stellar MLS #T3484936 Report a problem | ||
| 11/8/2023 | Listed for sale | $779,900+3.8%$566/sqft |
Source: Stellar MLS #T3484936 Report a problem | ||
| 3/8/2022 | Sold | $751,000+0.1%$545/sqft |
Source: Public Record Report a problem | ||
| 2/12/2022 | Pending sale | $749,900$544/sqft |
Source: Stellar MLS #U8147730 Report a problem | ||
| 2/10/2022 | Listed for sale | $749,900$544/sqft |
Source: Stellar MLS #U8147730 Report a problem | ||
| 2/5/2022 | Pending sale | $749,900$544/sqft |
Source: Stellar MLS #U8147730 Report a problem | ||
| 1/5/2022 | Listed for sale | $749,900+84%$544/sqft |
Source: Stellar MLS #U8147730 Report a problem | ||
| 2/25/2016 | Sold | $407,500$296/sqft |
Source: Public Record Report a problem | ||
Public tax history
| Year | Property taxes | Tax assessment |
|---|---|---|
| 2025 | $9,457 -14.5% | $517,346 -15.1% |
| 2024 | $11,065 -6.1% | $609,508 -4.1% |
| 2023 | $11,781 +7.6% | $635,790 +16.3% |
| 2022 | $10,947 +274.5% | $546,466 +201% |
| 2021 | $2,923 +0.1% | $181,523 +1.4% |
| 2020 | $2,920 +2.1% | $179,017 +2.3% |
| 2019 | $2,859 | $174,992 +1.9% |
| 2018 | $2,859 +1.7% | $171,729 +2.1% |
| 2017 | $2,812 -53.7% | $168,197 -50.1% |
| 2016 | $6,068 +7.3% | $336,850 +10.2% |
| 2015 | $5,654 +2.2% | $305,728 -5.9% |
| 2014 | $5,532 +27.3% | $325,007 +60.8% |
| 2013 | $4,345 +14.7% | $202,157 +23.2% |
| 2012 | $3,789 | $164,028 -21.5% |
| 2011 | -- | $208,866 -13% |
| 2010 | -- | $240,096 -13.1% |
| 2009 | -- | $276,406 -34.4% |
| 2008 | $9,077 | $421,300 |
Find assessor info on the county website
Neighborhood: Downtown
Nearby homes
- $620,0002 bd2 ba1.2k sqft400 4th Ave S APT 301, Saint Petersburg, FL 33701Sold

- $840,0003 bd2 ba1.4k sqft400 4th Ave S APT 602, Saint Petersburg, FL 33701Sold

- $485,0001 bd2 ba869 sqft400 4th Ave S APT 1003, Saint Petersburg, FL 33701Sold
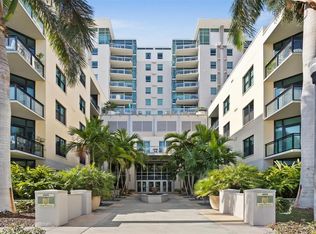
- $485,0001 bd2 ba1k sqft400 4th Ave S APT 108, Saint Petersburg, FL 33701Sold

- $675,0002 bd2 ba1.3k sqft400 4th Ave S APT 707, Saint Petersburg, FL 33701Sold
- $705,0002 bd2 ba1.2k sqft400 4th Ave S APT 1001, Saint Petersburg, FL 33701Sold
- $550,0001 bd2 ba869 sqft400 4th Ave S APT 1203, Saint Petersburg, FL 33701Sold
- $700,0002 bd2 ba1.3k sqft400 4th Ave S APT 406, Saint Petersburg, FL 33701Sold
- $755,0002 bd2 ba1.3k sqft400 4th Ave S APT 506, Saint Petersburg, FL 33701Sold
Nearby schools
GreatSchools rating
- 4/10Campbell Park Elementary SchoolGrades: PK-5Distance: 0.7 mi
- 5/10John Hopkins Middle SchoolGrades: 6-8Distance: 1.1 mi
- 6/10St. Petersburg High SchoolGrades: 9-12Distance: 2 mi
Get a cash offer in 3 minutes
Find out how much your home could sell for in as little as 3 minutes with a no-obligation cash offer.
Estimated market value
$695,300
Get a cash offer in 3 minutes
Find out how much your home could sell for in as little as 3 minutes with a no-obligation cash offer.
Estimated market value
$695,300
- Florida
- Pinellas County
- Saint Petersburg
- 33701
- Downtown
- 400 4TH AVENUE S Unit 306
Nearby cities
Nearby neighborhoods
Nearby zip codes
Other Saint Petersburg Topics
- Apartments for Rent in 33701
- Houses for Sale in 33701
- Houses for Rent in 33701
- 33701 Real Estate
- Saint Petersburg Condos
- Houses for Sale in Saint Petersburg
- Newest Listings in Saint Petersburg
- Saint Petersburg Home Values
- Saint Petersburg Real Estate Agents
- Saint Petersburg Refinance
- Saint Petersburg Mortgage Rates
