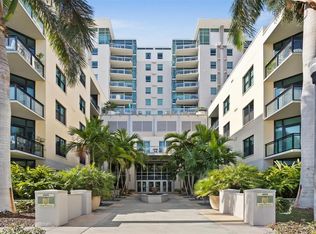
One or more photo(s) has been virtually staged. Experience upscale urban living at its finest in this sleek and modern 2-bedroom, 2-bath residence nestled in the heart of vibrant downtown St. Petersburg. Located on the 3rd floor of the prestigious Sage building, this freshly updated condo offers a bright, airy ambiance and refined contemporary design throughout. Inside, you’ll find soaring 10-foot ceilings, freshly painted walls and trim, stylish new ceiling fans, and Brand New wide-plank and pet-friendly hardwood flooring in a trending light finish. The open-concept kitchen makes a bold statement with modern cabinetry, granite countertops, a glass tile backsplash, and Brand-new stainless steel appliances—perfect for entertaining or enjoying quiet nights at home. The split-bedroom layout provides ideal privacy. The primary suite is a true retreat, featuring a custom sliding barn door entry, walk-in closet, and en suite bath with double vanities, garden tub, and a separate glass-enclosed shower. The second bedroom and full bath are thoughtfully placed on the opposite side of the unit—ideal for guests or a home office. Interior Laundry Room with plenty of storage provide easy everyday living in the heart of Downtown St Petersburg. Step out onto your private balcony with space for a bistro set—perfect for sipping morning coffee or winding down at sunset. Additional highlights include two dedicated garage parking spaces just steps from your front door—an incredibly rare convenience in downtown living. The Sage offers an impressive suite of resort-style amenities: a rooftop heated pool with grilling area, 24/7 fitness studio with premium equipment, media and club room with full kitchen, outdoor showers and locker rooms, concierge and dry-cleaning services, plus secure electronic building access, and a doorman Monday through Friday evenings. All this is just moments from world-class dining, boutique shopping, galleries, museums, parks, The Pier, and the scenic waterfront. With St. Petersburg’s top-rated walkability and bikeability, everything you love is right outside your door.
Sold for $520,000
$520,000
400 4TH AVENUE S #309, ST PETERSBURG, FL 33701
2beds
1,234sqft
Condominium
Built in 2007
-- sqft lot
$510,000 Zestimate®
$421/sqft
$2,915 Estimated rent
Home value
$510,000
$464,000 - $561,000
$2,915/mo
Zestimate® history
Owner options
List your home for rent
$2,915/mo
Rent Zestimate®
Find your next renter with Zillow Rental Manager. Plus, with online applications, you can quickly screen prospective tenants – for free.
$2,915/mo
Rent Zestimate®
Refinance and save
$4,524/mo
Est. payment
Refinancing to a lower rate could help reduce your monthly payments and save thousands over the life of the loan.
$4,524/mo
Est. payment
Explore your selling options
Work with a Zillow partner agent
Leverage their expertise and Zillow's premium Showcase listings to get your home seen by more buyers.
Get startedList with your own agent
Get your home in front of millions of buyers by listing it on Zillow.
Learn how to do itSell it yourself
Take full control of how buyers see your home on Zillow by listing For Sale by Owner (FSBO).
List your homeWhat's special
Private balconySplit-bedroom layoutGranite countertopsEn suite bathMedia and club roomRooftop heated poolOutdoor showers
Zillow last checked:
Listing updated:
Listed by:
Alexandros Antonakos 813-428-1907,
QUICKSILVER REAL ESTATE GROUP 813-288-0300,
Erica Antonakos 813-455-0946,
QUICKSILVER REAL ESTATE GROUP
Bought with:
Andre Aragon, 3379817
QUICKSILVER REAL ESTATE GROUP
Alexandros Antonakos, 3261432
QUICKSILVER REAL ESTATE GROUP
Source: Stellar MLS,MLS#: TB8406778 Originating MLS: Suncoast Tampa
Originating MLS: Suncoast Tampa
Facts & features
Interior
Bedrooms & bathrooms
- Bedrooms: 2
- Bathrooms: 2
- Full bathrooms: 2
Rooms
- Room types: Utility Room
Primary bedroom
- Features: En Suite Bathroom, Walk-In Closet(s)
- Level: First
- Area: 208 Square Feet
- Dimensions: 13x16
Bedroom 2
- Features: Ceiling Fan(s), Built-in Closet
- Level: First
- Area: 132 Square Feet
- Dimensions: 12x11
Primary bathroom
- Features: Dual Sinks, Exhaust Fan, Garden Bath, Granite Counters, Tub with Separate Shower Stall
- Level: First
- Area: 117 Square Feet
- Dimensions: 13x9
Bathroom 2
- Features: Granite Counters, Single Vanity, Tub With Shower
- Level: First
- Area: 60 Square Feet
- Dimensions: 12x5
Kitchen
- Features: Granite Counters
- Level: First
- Area: 108 Square Feet
- Dimensions: 12x9
Laundry
- Level: First
- Area: 132 Square Feet
- Dimensions: 12x11
Living room
- Features: Ceiling Fan(s)
- Level: First
- Area: 289 Square Feet
- Dimensions: 17x17
Heating
- Central, Electric
Cooling
- Central Air
Appliances
- Included: Dishwasher, Disposal, Dryer, Electric Water Heater, Microwave, Range, Refrigerator, Washer
- Laundry: Inside, Laundry Room
Features
- Ceiling Fan(s), Kitchen/Family Room Combo, Open Floorplan, Primary Bedroom Main Floor, Solid Surface Counters, Split Bedroom, Stone Counters, Thermostat, Walk-In Closet(s)
- Flooring: Engineered Hardwood, Tile
- Doors: Outdoor Grill, Sliding Doors
- Has fireplace: No
Interior area
- Total structure area: 1,234
- Total interior livable area: 1,234 sqft
Property
Parking
- Parking features: Assigned, Covered, Guest, On Street
- Has uncovered spaces: Yes
Features
- Levels: One
- Stories: 1
- Patio & porch: Front Porch
- Exterior features: Balcony, Courtyard, Lighting, Outdoor Grill, Sidewalk
- Pool features: Gunite, In Ground, Tile
- Has view: Yes
- View description: City
Lot
- Size: 1.01 Acres
- Features: City Lot, Landscaped, Sidewalk
- Residential vegetation: Mature Landscaping
Details
- Parcel number: 193117778400000309
- Special conditions: None
Construction
Type & style
- Home type: Condo
- Architectural style: Contemporary
- Property subtype: Condominium
Materials
- Concrete
- Foundation: Slab
- Roof: Concrete
Condition
- Completed
- New construction: No
- Year built: 2007
Utilities & green energy
- Sewer: Public Sewer
- Water: Public
- Utilities for property: Cable Available, Electricity Connected, Public, Street Lights, Water Connected
Community & HOA
Community
- Features: Buyer Approval Required, Clubhouse, Community Mailbox, Deed Restrictions, Fitness Center, Pool
- Security: Key Card Entry, Smoke Detector(s)
- Pet fee: $0 monthly
- Subdivision: SAGE THE CONDO
HOA
- Has HOA: Yes
- Amenities included: Clubhouse, Elevator(s), Fitness Center, Maintenance, Pool
- Services included: Community Pool, Reserve Fund, Insurance, Internet, Maintenance Structure, Maintenance Grounds, Manager, Pest Control, Pool Maintenance, Security, Sewer, Trash, Water
- HOA fee: $957 monthly
- HOA name: Keri Palmer/ FirstService Residential
- HOA phone: 727-823-5709
Location
- Region: Saint Petersburg
Financial & listing details
- Price per square foot: $421/sqft
- Tax assessed value: $472,563
- Annual tax amount: $9,088
- Date on market: 7/14/2025
- Cumulative days on market: 46 days
- Listing terms: Cash,Conventional
- Ownership: Condominium
- Total actual rent: 0
- Electric utility on property: Yes
- Road surface type: Paved, Asphalt
Price history
| Date | Event | Price |
|---|---|---|
| 9/19/2025 | Sold | $520,000-9.6%$421/sqft |
Source:  Stellar MLS #TB8406778 Report a problem Stellar MLS #TB8406778 Report a problem | ||
| 8/29/2025 | Pending sale | $574,999$466/sqft |
Source: Stellar MLS #TB8406778 Report a problem | ||
| 8/8/2025 | Price change | $574,999-4.2%$466/sqft |
Source: Stellar MLS #TB8406778 Report a problem | ||
| 7/14/2025 | Listed for sale | $599,999+76.5%$486/sqft |
Source: Stellar MLS #TB8406778 Report a problem | ||
| 7/6/2020 | Listing removed | $2,250$2/sqft |
Source: The Key Group Report a problem | ||
| 6/23/2020 | Price change | $2,250-6.3%$2/sqft |
Source: The Key Group Report a problem | ||
| 5/19/2020 | Listed for rent | $2,400$2/sqft |
Source: The Key Group Report a problem | ||
| 3/22/2019 | Listing removed | $2,400$2/sqft |
Source: The Key Group Report a problem | ||
| 3/19/2019 | Listed for rent | $2,400$2/sqft |
Source: The Key Group Report a problem | ||
| 4/8/2016 | Sold | $340,000-2.6%$276/sqft |
Source: Stellar MLS #U7751392 Report a problem | ||
| 4/1/2016 | Pending sale | $349,000$283/sqft |
Source: Keller Williams - St. Petersburg #U7751392 Report a problem | ||
| 3/26/2016 | Price change | $349,000-5.4%$283/sqft |
Source: Keller Williams - St. Petersburg #U7751392 Report a problem | ||
| 12/6/2015 | Price change | $369,000-1.6%$299/sqft |
Source: Keller Williams - St. Petersburg #U7751392 Report a problem | ||
| 9/27/2015 | Listed for sale | $375,000+50%$304/sqft |
Source: KELLER WILLIAMS ST PETE REALTY #U7751392 Report a problem | ||
| 4/29/2008 | Sold | $250,000$203/sqft |
Source: Public Record Report a problem | ||
Public tax history
| Year | Property taxes | Tax assessment |
|---|---|---|
| 2025 | $9,413 +3.6% | $472,563 +3.2% |
| 2024 | $9,088 +3% | $457,816 +10% |
| 2023 | $8,825 +11.8% | $416,196 +10% |
| 2022 | $7,895 +8.5% | $378,360 +10% |
| 2021 | $7,276 +8.2% | $343,964 +10% |
| 2020 | $6,728 +9.8% | $312,695 +10% |
| 2019 | $6,128 | $284,268 +6% |
| 2018 | $6,128 +5.2% | $268,257 +8.3% |
| 2017 | $5,825 +32.5% | $247,614 +1.4% |
| 2016 | $4,395 +9.1% | $244,215 +14.6% |
| 2015 | $4,029 +3.5% | $213,132 -3.5% |
| 2014 | $3,892 +24.9% | $220,970 +54.7% |
| 2013 | $3,117 +13.7% | $142,866 +20.3% |
| 2012 | $2,742 | $118,719 -25.4% |
| 2011 | -- | $159,097 +5.7% |
| 2010 | -- | $150,552 -28.9% |
| 2009 | -- | $211,773 -34.4% |
| 2008 | $6,955 | $322,800 |
Find assessor info on the county website
Neighborhood: Downtown
Nearby homes
- $620,0002 bd2 ba1.2k sqft400 4th Ave S APT 301, Saint Petersburg, FL 33701Sold

- $840,0003 bd2 ba1.4k sqft400 4th Ave S APT 602, Saint Petersburg, FL 33701Sold

- $485,0001 bd2 ba869 sqft400 4th Ave S APT 1003, Saint Petersburg, FL 33701Sold
- $485,0001 bd2 ba1k sqft400 4th Ave S APT 108, Saint Petersburg, FL 33701Sold

- $675,0002 bd2 ba1.3k sqft400 4th Ave S APT 707, Saint Petersburg, FL 33701Sold
- $705,0002 bd2 ba1.2k sqft400 4th Ave S APT 1001, Saint Petersburg, FL 33701Sold
- $550,0001 bd2 ba869 sqft400 4th Ave S APT 1203, Saint Petersburg, FL 33701Sold
- $700,0002 bd2 ba1.3k sqft400 4th Ave S APT 406, Saint Petersburg, FL 33701Sold
- $755,0002 bd2 ba1.3k sqft400 4th Ave S APT 506, Saint Petersburg, FL 33701Sold
Nearby schools
GreatSchools rating
- 4/10Campbell Park Elementary SchoolGrades: PK-5Distance: 0.7 mi
- 5/10John Hopkins Middle SchoolGrades: 6-8Distance: 1.1 mi
- 6/10St. Petersburg High SchoolGrades: 9-12Distance: 2 mi
Schools provided by the listing agent
- Elementary: Campbell Park Elementary-PN
- Middle: John Hopkins Middle-PN
- High: St. Petersburg High-PN
Source: Stellar MLS. This data may not be complete. We recommend contacting the local school district to confirm school assignments for this home.
Get a cash offer in 3 minutes
Find out how much your home could sell for in as little as 3 minutes with a no-obligation cash offer.
Estimated market value
$510,000
Get a cash offer in 3 minutes
Find out how much your home could sell for in as little as 3 minutes with a no-obligation cash offer.
Estimated market value
$510,000
- Florida
- Pinellas County
- Saint Petersburg
- 33701
- Downtown
- 400 4TH AVENUE S Unit 309
Nearby cities
Nearby neighborhoods
Nearby zip codes
Other Saint Petersburg Topics
- Apartments for Rent in 33701
- Houses for Sale in 33701
- Houses for Rent in 33701
- 33701 Real Estate
- Saint Petersburg Condos
- Houses for Sale in Saint Petersburg
- Newest Listings in Saint Petersburg
- Saint Petersburg Home Values
- Saint Petersburg Real Estate Agents
- Saint Petersburg Refinance
- Saint Petersburg Mortgage Rates
