Welcome to the Sage! Step into your dream home that boasts a perfect blend of elegance and functionality. With its impressive 10' ceilings, this space exudes a grand and airy ambiance that is sure to captivate. The heart of the home is the expansive floor to ceiling windows allowing natural light to brighten up your living space...creating a striking visual appeal. The private balcony is a remarkable living experience that you'll cherish. It's perfect for relaxing with morning coffee or evening cocktails, culminating in a unique indoor/outdoor experience above the city. A sleek and stylish kitchen with granite countertop, cherry cabinets and stainless steel appliances provides plenty of room for the aspiring chef. The master suite is a retreat on its own, featuring a walk-in closet and an oversized ensuite bath with dual sink vanity, shower and a separate tub for relaxing. Also, this unit comes with (2) dedicated parking spaces. Look no further...indulge in top-notch amenities: evening concierge and valet dry cleaning services, secured entry/garage access, an amazing club room with kitchen, fitness center, heated elevated pool with city views and BBQ grills. Plus, this complex also offers a generous (2) pet policy. Embrace Saint Pete's urban oasis and take advantage of the unbeatable location. Need groceries? Just steps away from Publix and an abundance of shopping options. With in walking distance, you'll find a vibrant array of museum, parks, morning markets, theaters, chic boutiques, cultural hotspots, as well as the magnificent waterfront/pier district. Additionally, you'll be surrounded by some of the best restaurants and nightlife that Saint Petersburg has to offer, ensuring endless entertainment possibilities. The Sage places you in the center of it all!!! Don't miss this opportunity to own a piece of luxury and sophistication. Schedule your viewing today and make this exquisite home your very own.
Sold for $760,000
$760,000
400 4TH AVENUE S #607, ST PETERSBURG, FL 33701
2beds
1,384sqft
Condominium
Built in 2007
-- sqft lot
$740,000 Zestimate®
$549/sqft
$3,185 Estimated rent
Home value
$740,000
$688,000 - $792,000
$3,185/mo
Zestimate® history
Owner options
List your home for rent
$3,185/mo
Rent Zestimate®
Find your next renter with Zillow Rental Manager. Plus, with online applications, you can quickly screen prospective tenants – for free.
$3,185/mo
Rent Zestimate®
Refinance and save
$6,061/mo
Est. payment
Refinancing to a lower rate could help reduce your monthly payments and save thousands over the life of the loan.
$6,061/mo
Est. payment
Explore your selling options
Work with a Zillow partner agent
Leverage their expertise and Zillow's premium Showcase listings to get your home seen by more buyers.
Get startedList with your own agent
Get your home in front of millions of buyers by listing it on Zillow.
Learn how to do itSell it yourself
Take full control of how buyers see your home on Zillow by listing For Sale by Owner (FSBO).
List your homeWhat's special
Private balconyFitness centerBbq grillsNatural lightAmazing club roomStylish kitchenCherry cabinets
Zillow last checked:
Listing updated:
Listed by:
Laurie Sena 813-373-0292,
CHARLES RUTENBERG REALTY INC 727-538-9200
Bought with:
Clay Glover, Jr, 3248371
RE/MAX METRO
Source: Stellar MLS,MLS#: U8210366 Originating MLS: Pinellas Suncoast
Originating MLS: Pinellas Suncoast
Facts & features
Interior
Bedrooms & bathrooms
- Bedrooms: 2
- Bathrooms: 2
- Full bathrooms: 2
Rooms
- Room types: Den/Library/Office, Utility Room
Primary bedroom
- Features: Walk-In Closet(s)
- Level: First
- Dimensions: 12.3x19.4
Bedroom 2
- Features: Built-in Closet
- Level: First
- Dimensions: 12.1x11.8
Kitchen
- Features: Stone Counters
- Level: First
- Dimensions: 9.11x13.8
Living room
- Level: First
- Dimensions: 14.1x7.9
Office
- Level: First
- Dimensions: 7.1x7.9
Heating
- Electric
Cooling
- Central Air
Appliances
- Included: Dishwasher, Disposal, Dryer, Microwave, Range, Refrigerator, Tankless Water Heater, Washer
Features
- Ceiling Fan(s), High Ceilings, Living Room/Dining Room Combo, Primary Bedroom Main Floor, Solid Surface Counters, Walk-In Closet(s)
- Flooring: Bamboo, Carpet, Ceramic Tile
- Doors: Sliding Doors
- Windows: Window Treatments
- Has fireplace: No
Interior area
- Total structure area: 1,384
- Total interior livable area: 1,384 sqft
Property
Parking
- Total spaces: 2
- Parking features: Garage - Attached
- Attached garage spaces: 2
Features
- Levels: One
- Stories: 1
- Exterior features: Balcony, Sidewalk
- Has view: Yes
- View description: City
Lot
- Features: Street One Way
Details
- Parcel number: 193117778400000607
- Special conditions: None
Construction
Type & style
- Home type: Condo
- Property subtype: Condominium
Materials
- Block
- Foundation: Slab
- Roof: Membrane
Condition
- New construction: No
- Year built: 2007
Utilities & green energy
- Sewer: Public Sewer
- Water: None
- Utilities for property: BB/HS Internet Available, Cable Connected, Electricity Connected, Sewer Connected, Water Connected
Community & HOA
Community
- Features: Clubhouse, Fitness Center, Golf Carts OK, Pool, Sidewalks
- Pet fee: $0 monthly
- Subdivision: SAGE THE CONDO
HOA
- Has HOA: Yes
- Amenities included: Clubhouse, Fitness Center, Pool
- Services included: Cable TV, Community Pool, Reserve Fund, Insurance, Internet, Maintenance Structure, Maintenance Grounds, Manager, Pest Control, Pool Maintenance, Security, Sewer, Trash, Water
- HOA fee: $878 monthly
- HOA name: Keri Palmer
- HOA phone: 727-823-5709
Location
- Region: Saint Petersburg
Financial & listing details
- Price per square foot: $549/sqft
- Tax assessed value: $643,332
- Annual tax amount: $7,725
- Date on market: 8/17/2023
- Cumulative days on market: 28 days
- Listing terms: Cash,Conventional
- Ownership: Condominium
- Total actual rent: 0
- Electric utility on property: Yes
- Road surface type: Asphalt
Price history
| Date | Event | Price |
|---|---|---|
| 9/28/2023 | Sold | $760,000-1.9%$549/sqft |
Source:  Stellar MLS #U8210366 Report a problem Stellar MLS #U8210366 Report a problem | ||
| 9/14/2023 | Pending sale | $775,000$560/sqft |
Source: Stellar MLS #U8210366 Report a problem | ||
| 9/1/2023 | Price change | $775,000-2.5%$560/sqft |
Source: Stellar MLS #U8210366 Report a problem | ||
| 8/17/2023 | Listed for sale | $795,000+94.6%$574/sqft |
Source: Stellar MLS #U8210366 Report a problem | ||
| 11/18/2015 | Sold | $408,500-1.6%$295/sqft |
Source: Stellar MLS #U7745845 Report a problem | ||
| 8/7/2015 | Listed for sale | $415,200+6.8%$300/sqft |
Source: Smith & Associates #U7745845 Report a problem | ||
| 4/10/2014 | Listing removed | $388,800$281/sqft |
Source: Keller Williams St. Pete Realty #U7608324 Report a problem | ||
| 1/30/2014 | Listed for sale | $388,800$281/sqft |
Source: Keller Williams St. Pete Realty #U7608324 Report a problem | ||
Public tax history
| Year | Property taxes | Tax assessment |
|---|---|---|
| 2025 | -- | $262,629 +2.9% |
| 2024 | -- | $255,227 -42.1% |
| 2023 | $7,915 +2.4% | $441,072 +3% |
| 2022 | $7,726 -1.5% | $428,225 +3% |
| 2021 | $7,847 -0.2% | $415,752 +1.4% |
| 2020 | $7,860 +1.7% | $410,012 +2.3% |
| 2019 | $7,727 | $400,794 +4.3% |
| 2018 | $7,727 -7.4% | $384,330 +4.1% |
| 2017 | $8,346 +3% | $369,207 +1.7% |
| 2016 | $8,105 +28.8% | $363,091 +10.2% |
| 2015 | $6,294 +2% | $329,548 -6.9% |
| 2014 | $6,173 +23.9% | $353,905 +50.9% |
| 2013 | $4,982 +15.5% | $234,478 +25.5% |
| 2012 | $4,314 | $186,779 -19.8% |
| 2011 | -- | $232,786 +1.9% |
| 2010 | -- | $228,452 -18.5% |
| 2009 | -- | $280,358 -34.4% |
| 2008 | $9,208 | $427,400 |
Find assessor info on the county website
Neighborhood: Downtown
Nearby homes
- $620,0002 bd2 ba1.2k sqft400 4th Ave S APT 301, Saint Petersburg, FL 33701Sold

- $840,0003 bd2 ba1.4k sqft400 4th Ave S APT 602, Saint Petersburg, FL 33701Sold

- $485,0001 bd2 ba869 sqft400 4th Ave S APT 1003, Saint Petersburg, FL 33701Sold
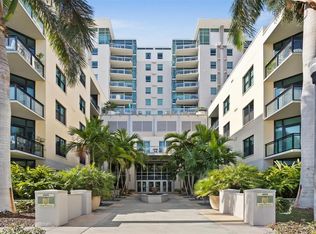
- $485,0001 bd2 ba1k sqft400 4th Ave S APT 108, Saint Petersburg, FL 33701Sold

- $675,0002 bd2 ba1.3k sqft400 4th Ave S APT 707, Saint Petersburg, FL 33701Sold
- $705,0002 bd2 ba1.2k sqft400 4th Ave S APT 1001, Saint Petersburg, FL 33701Sold
- $550,0001 bd2 ba869 sqft400 4th Ave S APT 1203, Saint Petersburg, FL 33701Sold
- $700,0002 bd2 ba1.3k sqft400 4th Ave S APT 406, Saint Petersburg, FL 33701Sold
- $755,0002 bd2 ba1.3k sqft400 4th Ave S APT 506, Saint Petersburg, FL 33701Sold
Nearby schools
GreatSchools rating
- 4/10Campbell Park Elementary SchoolGrades: PK-5Distance: 0.7 mi
- 5/10John Hopkins Middle SchoolGrades: 6-8Distance: 1.1 mi
- 6/10St. Petersburg High SchoolGrades: 9-12Distance: 2 mi
Get a cash offer in 3 minutes
Find out how much your home could sell for in as little as 3 minutes with a no-obligation cash offer.
Estimated market value
$740,000
Get a cash offer in 3 minutes
Find out how much your home could sell for in as little as 3 minutes with a no-obligation cash offer.
Estimated market value
$740,000
- Florida
- Pinellas County
- Saint Petersburg
- 33701
- Downtown
- 400 4TH AVENUE S Unit 607
Nearby cities
Nearby neighborhoods
Nearby zip codes
Other Saint Petersburg Topics
- Apartments for Rent in 33701
- Houses for Sale in 33701
- Houses for Rent in 33701
- 33701 Real Estate
- Saint Petersburg Condos
- Houses for Sale in Saint Petersburg
- Newest Listings in Saint Petersburg
- Saint Petersburg Home Values
- Saint Petersburg Real Estate Agents
- Saint Petersburg Refinance
- Saint Petersburg Mortgage Rates
