SELLER MOTIVATED WITH NEW PRICE DROP!!!! Welcome to The Sage. One of the most sought-after addresses in the HEART OF SAINT PETERSBURG. Enter through the elegant lobby and be amazed by the clean lines and modern elegance that exemplifies the building and its very unique architecture. This amazing 2-bedroom, 2 bathrooms condo is located on the 7th floor and offers amazing views of the downtown skyline. The private balcony overlooks the pool, sun deck and entertaining spaces below. The residence offers 10-foot ceilings with an expansive open concept for the living, dining, kitchen, and den/flex space. Floor to ceiling windows allow for an abundance of natural light and rich hardwood floors complete the look of sophistication throughout the living Spaces. The beautifully updated kitchen features newer BOSCH stainless steel appliances (including an induction range), granite counter tops, and an eat-in breakfast bar. The primary bedroom features a walk-in closet and a spacious ensuite bath, complete with a double vanity, garden tub, and a walk-in shower. A split bedroom floor plan allows for privacy. Other features include a flex space; a generous sized laundry room with a stackable washer and dryer and plenty of storage space; a newer water heater (less than a year old); a newer Trane A/C system; and two highly coveted assigned covered parking spaces in the garage. The Sage offers a large array of amenities to include a roof top heated pool and gas grilling area on the fifth floor; outdoor showers and locker rooms; 24/7 indoor fitness studio, complete with top-of-the-line fitness equipment; a media/club room with TV and a full kitchen for entertaining; concierge services and dry-cleaning valet on site; an on-site doorman Monday through Friday from 7 PM to 5 AM; and electronic key access throughout the property for controlled access and extra security. The HOA fees cover cable, internet, water, sewer, and trash. This is a pet friendly community (with certain restrictions). The Sage is just walking distance to most Saint Petersburg destinations, including the St. Pete YACHT CLUB, the NEW PIER, the world-famous DALI Museum, TROPICANA STADIUM and RAYS baseball, University of South Florida, a large assortment of restaurants, shops, galleries, museums, and its vibrant nightlife. The beautiful GULF BEACHES and FORT DESOTO PARK are just 15 minutes by car and only 30 minutes to Tampa International Airport and International Mall. This home is TURN KEY, move in ready, and it will not last long so, don't miss this opportunity to make this home your perfect seasonal winter wonderland or a year-round vacation in Paradise!!!
Sold for $660,000
$660,000
400 4th Ave S APT 710, Saint Petersburg, FL 33701
2beds
1,260sqft
Condominium
Built in 2007
-- sqft lot
$639,500 Zestimate®
$524/sqft
$3,041 Estimated rent
Home value
$639,500
$601,000 - $684,000
$3,041/mo
Zestimate® history
Owner options
List your home for rent
$3,041/mo
Rent Zestimate®
Find your next renter with Zillow Rental Manager. Plus, with online applications, you can quickly screen prospective tenants – for free.
$3,041/mo
Rent Zestimate®
Refinance and save
$5,386/mo
Est. payment
Refinancing to a lower rate could help reduce your monthly payments and save thousands over the life of the loan.
$5,386/mo
Est. payment
Explore your selling options
Work with a Zillow partner agent
Leverage their expertise and Zillow's premium Showcase listings to get your home seen by more buyers.
Get startedList with your own agent
Get your home in front of millions of buyers by listing it on Zillow.
Learn how to do itSell it yourself
Take full control of how buyers see your home on Zillow by listing For Sale by Owner (FSBO).
List your homeWhat's special
Zillow last checked:
Listing updated:
Listed by:
Steve Sexauer 727-641-3644,
SEXAUER REAL ESTATE INTL. 727-641-3644,
Jonathan Sexauer 727-637-7292,
SEXAUER REAL ESTATE INTL.
Bought with:
Isaiah Senecal, 3420983
MAC BAUER REALTY
Source: Stellar MLS,MLS#: U8238817 Originating MLS: Pinellas Suncoast
Originating MLS: Pinellas Suncoast
Facts & features
Interior
Bedrooms & bathrooms
- Bedrooms: 2
- Bathrooms: 2
- Full bathrooms: 2
Rooms
- Room types: Utility Room
Primary bedroom
- Description: Room2
- Features: Walk-In Closet(s)
- Level: First
- Dimensions: 12x13
Bedroom 2
- Features: Built-in Closet
- Level: First
- Dimensions: 12x12
Primary bathroom
- Description: Room4
- Features: Dual Sinks, Garden Bath, Tub with Separate Shower Stall
- Level: First
- Dimensions: 12x8
Kitchen
- Description: Room3
- Features: Breakfast Bar
- Level: First
- Dimensions: 8x7
Living room
- Description: Room1
- Level: First
- Dimensions: 15x14
Heating
- Central, Electric
Cooling
- Central Air
Appliances
- Included: Convection Oven, Dishwasher, Disposal, Dryer, Electric Water Heater, Ice Maker, Microwave, Refrigerator, Washer
- Laundry: Inside, Laundry Room
Features
- Ceiling Fan(s), Open Floorplan, Stone Counters, Walk-In Closet(s)
- Flooring: Carpet, Engineered Hardwood
- Doors: Outdoor Grill, Sliding Doors
- Windows: Blinds
- Has fireplace: No
Interior area
- Total structure area: 1,260
- Total interior livable area: 1,260 sqft
Property
Parking
- Total spaces: 2
- Parking features: Assigned, Covered, Garage Door Opener, Under Building
- Garage spaces: 2
Features
- Levels: One
- Stories: 1
- Exterior features: Balcony, Courtyard, Outdoor Grill
- Pool features: In Ground
- Has view: Yes
- View description: City, Pool
Lot
- Size: 1.01 Acres
- Features: Corner Lot, City Lot, Landscaped, Near Marina, Near Public Transit
- Residential vegetation: Mature Landscaping
Details
- Parcel number: 311719778400000710
- Special conditions: None
Construction
Type & style
- Home type: Condo
- Property subtype: Condominium
Materials
- Block
- Foundation: Slab
- Roof: Built-Up
Condition
- Completed
- New construction: No
- Year built: 2007
Utilities & green energy
- Sewer: Public Sewer
- Water: Public
- Utilities for property: Cable Connected, Electricity Connected, Sewer Connected, Water Connected
Community & HOA
Community
- Features: Association Recreation - Owned, Buyer Approval Required, Clubhouse, Community Mailbox, Fitness Center, Pool
- Security: Fire Sprinkler System, Key Card Entry
- Pet fee: $0 monthly
- Subdivision: SAGE THE CONDO
HOA
- Has HOA: Yes
- Amenities included: Cable TV, Clubhouse, Elevator(s), Fitness Center, Lobby Key Required, Pool, Security
- Services included: Cable TV, Community Pool, Reserve Fund, Insurance, Internet, Maintenance Structure, Pool Maintenance, Recreational Facilities, Security, Sewer, Trash, Water
- HOA fee: $885 monthly
- HOA name: Keri Palmer
- HOA phone: 727-823-5709
Location
- Region: Saint Petersburg
Financial & listing details
- Price per square foot: $524/sqft
- Tax assessed value: $570,209
- Annual tax amount: $6,567
- Date on market: 4/15/2024
- Cumulative days on market: 108 days
- Listing terms: Cash,Conventional
- Ownership: Condominium
- Total actual rent: 0
- Electric utility on property: Yes
- Road surface type: Asphalt
Price history
| Date | Event | Price |
|---|---|---|
| 9/9/2024 | Sold | $660,000-4.8%$524/sqft |
Source:  Stellar MLS #U8238817 Report a problem Stellar MLS #U8238817 Report a problem | ||
| 8/1/2024 | Pending sale | $693,000$550/sqft |
Source: Stellar MLS #U8238817 Report a problem | ||
| 7/20/2024 | Price change | $693,000-0.7%$550/sqft |
Source: Stellar MLS #U8238817 Report a problem | ||
| 7/5/2024 | Price change | $698,000-0.1%$554/sqft |
Source: Stellar MLS #U8238817 Report a problem | ||
| 6/7/2024 | Price change | $699,000-2.2%$555/sqft |
Source: Stellar MLS #U8238817 Report a problem | ||
| 4/25/2024 | Price change | $715,000-2%$567/sqft |
Source: Stellar MLS #U8238817 Report a problem | ||
| 4/15/2024 | Listed for sale | $729,500+93%$579/sqft |
Source: Stellar MLS #U8238817 Report a problem | ||
| 11/25/2015 | Sold | $378,000$300/sqft |
Source: Stellar MLS #U7752687 Report a problem | ||
| 9/21/2011 | Listing removed | $1,813$1/sqft |
Source: URBAN LIVING TAMPA, LLC #T2486904 Report a problem | ||
| 9/15/2011 | Listed for rent | $1,813$1/sqft |
Source: URBAN LIVING TAMPA, LLC #T2486904 Report a problem | ||
Public tax history
| Year | Property taxes | Tax assessment |
|---|---|---|
| 2024 | $6,672 +1.6% | $384,414 +3% |
| 2023 | $6,567 +2.5% | $373,217 +3% |
| 2022 | $6,406 -1.5% | $362,347 +3% |
| 2021 | $6,502 -0.1% | $351,793 +1.4% |
| 2020 | $6,511 +1.8% | $346,936 +2.3% |
| 2019 | $6,398 | $339,136 +1.9% |
| 2018 | $6,398 +1.4% | $332,813 +5.7% |
| 2017 | $6,310 -8.9% | $314,895 +1.5% |
| 2016 | $6,925 +28.9% | $310,260 +10.9% |
| 2015 | $5,374 +1.6% | $279,801 -7.6% |
| 2014 | $5,287 +24.2% | $302,882 +51.8% |
| 2013 | $4,258 +15.2% | $199,503 +24.6% |
| 2012 | $3,698 | $160,083 -23.2% |
| 2011 | -- | $208,459 -8.7% |
| 2010 | -- | $228,288 -3.5% |
| 2009 | -- | $236,644 -34.4% |
| 2008 | $7,771 | $360,700 |
Find assessor info on the county website
Neighborhood: Downtown
Nearby homes
- $620,0002 bd2 ba1.2k sqft400 4th Ave S APT 301, Saint Petersburg, FL 33701Sold

- $840,0003 bd2 ba1.4k sqft400 4th Ave S APT 602, Saint Petersburg, FL 33701Sold

- $485,0001 bd2 ba869 sqft400 4th Ave S APT 1003, Saint Petersburg, FL 33701Sold
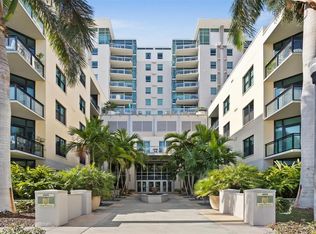
- $485,0001 bd2 ba1k sqft400 4th Ave S APT 108, Saint Petersburg, FL 33701Sold

- $675,0002 bd2 ba1.3k sqft400 4th Ave S APT 707, Saint Petersburg, FL 33701Sold
- $705,0002 bd2 ba1.2k sqft400 4th Ave S APT 1001, Saint Petersburg, FL 33701Sold
- $550,0001 bd2 ba869 sqft400 4th Ave S APT 1203, Saint Petersburg, FL 33701Sold
- $700,0002 bd2 ba1.3k sqft400 4th Ave S APT 406, Saint Petersburg, FL 33701Sold
- $755,0002 bd2 ba1.3k sqft400 4th Ave S APT 506, Saint Petersburg, FL 33701Sold
Nearby schools
GreatSchools rating
- 4/10Campbell Park Elementary SchoolGrades: PK-5Distance: 0.7 mi
- 5/10John Hopkins Middle SchoolGrades: 6-8Distance: 1.1 mi
- 6/10St. Petersburg High SchoolGrades: 9-12Distance: 2 mi
Schools provided by the listing agent
- Elementary: Campbell Park Elementary-PN
- Middle: John Hopkins Middle-PN
- High: St. Petersburg High-PN
Source: Stellar MLS. This data may not be complete. We recommend contacting the local school district to confirm school assignments for this home.
Get a cash offer in 3 minutes
Find out how much your home could sell for in as little as 3 minutes with a no-obligation cash offer.
Estimated market value
$639,500
Get a cash offer in 3 minutes
Find out how much your home could sell for in as little as 3 minutes with a no-obligation cash offer.
Estimated market value
$639,500
- Florida
- Pinellas County
- Saint Petersburg
- 33701
- Downtown
- 400 4th Ave S Apartment 710
Nearby cities
Nearby neighborhoods
Nearby zip codes
Other Saint Petersburg Topics
- Apartments for Rent in 33701
- Houses for Sale in 33701
- Houses for Rent in 33701
- 33701 Real Estate
- Saint Petersburg Condos
- Houses for Sale in Saint Petersburg
- Newest Listings in Saint Petersburg
- Saint Petersburg Home Values
- Saint Petersburg Real Estate Agents
- Saint Petersburg Refinance
- Saint Petersburg Mortgage Rates
