Remodeled Cape, 3 Br 2 Bath, New Granite Countertops, New Base Kitchen Cabinets, Stove, Dishwasher, Refrigerator, Large Living Room, Big Additional Room Off Kitchen with Laundry Area with Door to Deck, 2 Bedrooms Downstairs, Primary Bedroom Suite Upstairs with Full Bath and New Carpet, Hardwood Floors, Ceramic Tiled Floors, Freshly Painted, Vinyl Siding, Replacement Windows, Central Air/Heat Pump, approximately 4 Year Old Roof, Front Porch, New Deck, Large Corner Lot, Storage Shed, Close to Fort Pickett, walk to Downtown, Quiet Neighborhood,Owner/Agent
Pending
$245,000
400 5th St, Blackstone, VA 23824
3beds
1,609sqft
Residential
Built in 1950
0.35 Acres Lot
$240,500 Zestimate®
$152/sqft
$-- HOA
What's special
- 156 days
- 15
- 0
Zillow last checked:
Listing updated:
Listed by:
Bruce Everhart,
Harvest Realty, Inc. 804-387-0887
Source: South Central AOR VA,MLS#: 59577
Facts & features
Interior
Bedrooms & bathrooms
- Bedrooms: 3
- Bathrooms: 2
- Full bathrooms: 2
Heating
- Heat Pump
Features
- Windows: Vinyl
Interior area
- Total structure area: 1,609
- Total interior livable area: 1,609 sqft
Video & virtual tour
Property
Parking
- Parking features: No Garage, No Drive
Features
- Waterfront features: No Surface Water
Lot
- Size: 0.35 Acres
Details
- Parcel number: 50A3214838
Construction
Type & style
- Home type: SingleFamily
- Architectural style: Cape Cod
- Property subtype: Residential
Materials
- Vinyl Siding
- Foundation: Block
- Roof: Asphalt
Condition
- Year built: 1950
Utilities & green energy
- Sewer: Town
- Water: Town
Community & HOA
Community
- Subdivision: None
Location
- Region: Blackstone
Financial & listing details
- Price per square foot: $152/sqft
- Tax assessed value: $63,900
- Annual tax amount: $307
- Date on market: 4/26/2026
Estimated market value
$240,500
$228,000 - $253,000
$1,509/mo
Price history
| Date | Event | Price |
|---|---|---|
| 9/25/2026 | Sold | $241,310-1.5%$150/sqft |
Source:  CVRMLS #2610010 Report a problem CVRMLS #2610010 Report a problem | ||
| 7/11/2026 | Pending sale | $245,000$152/sqft |
Source: CVRMLS #2610010 Report a problem | ||
| 6/9/2026 | Price change | $245,000-2%$152/sqft |
Source: CVRMLS #2610010 Report a problem | ||
| 5/25/2026 | Price change | $249,9000%$155/sqft |
Source: CVRMLS #2610010 Report a problem | ||
| 5/17/2026 | Price change | $250,000-1.9%$155/sqft |
Source: CVRMLS #2610010 Report a problem | ||
| 5/7/2026 | Price change | $254,900-1.9%$158/sqft |
Source: CVRMLS #2610010 Report a problem | ||
| 4/18/2026 | Listed for sale | $259,900+23.8%$162/sqft |
Source: CVRMLS #2610010 Report a problem | ||
| 10/14/2024 | Listing removed | $1,500$1/sqft |
Source: Zillow Rentals Report a problem | ||
| 2/17/2024 | Listing removed | -- |
Source: Zillow Rentals Report a problem | ||
| 1/20/2024 | Price change | $1,500-11.8%$1/sqft |
Source: Zillow Rentals Report a problem | ||
| 11/14/2022 | Listed for rent | $1,700$1/sqft |
Source: Zillow Rental Manager Report a problem | ||
| 11/21/2021 | Listing removed | -- |
Source: Owner Report a problem | ||
| 11/12/2021 | Listed for sale | $210,000+600%$131/sqft |
Source: Owner Report a problem | ||
| 12/17/2013 | Sold | $30,000$19/sqft |
Source: Agent Provided Report a problem | ||
Public tax history
| Year | Property taxes | Tax assessment |
|---|---|---|
| 2025 | $307 +6.7% | $63,900 |
| 2024 | $288 +15.4% | $63,900 +23.1% |
| 2023 | $249 | $51,900 |
| 2022 | $249 | $51,900 |
| 2021 | $249 | $51,900 |
| 2020 | -- | $51,900 |
| 2018 | -- | $51,900 +0.4% |
| 2017 | -- | $51,700 |
| 2016 | -- | $51,700 |
| 2015 | -- | -- |
| 2013 | $227 | $51,700 |
| 2012 | $227 +847.4% | $51,700 +5.5% |
| 2011 | $24 | $49,000 |
| 2010 | -- | $49,000 |
Find assessor info on the county website
Monthly payment
Est. payment
Payment breakdown
Explore the cost of this home by adjusting the details. Changes won't be saved.Climate risks
Neighborhood: 23824

Similar homes
- $235,0003 bd2 ba1k sqft47 Ridge Rd, Blackstone, VA 23824For Sale
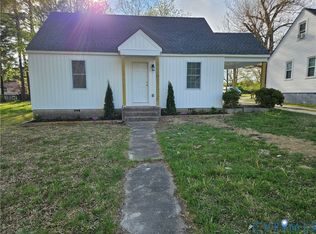 MLS ID #2609092, Alice Mitchell, Lee Simmons Signature Realty. CVRMLS
 - $229,9994 bd2 ba1.2k sqft915 2nd St, Blackstone, VA 23824For Sale
 MLS ID #2622241, Deirdre Jones, United Real Estate Richmond. CVRMLS
 - $233,0003 bd2 ba1.3k sqft1989 Cox Rd, Blackstone, VA 23824For Sale
 MLS ID #2532985, Tonji Cooke, Legacy Builders Real Estate Group LLC. CVRMLS
 - $249,9003 bd2 ba1.1k sqft906 Nottoway Ave, Blackstone, VA 23824New Construction
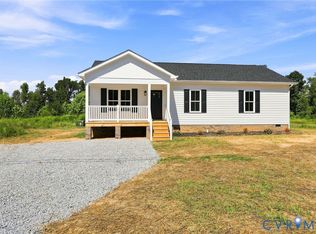 MLS ID #2625031, Lee Williams, Napier Realtors, ERA. CVRMLS
