Skip main navigation
Sold for $235,000
  • $235,000

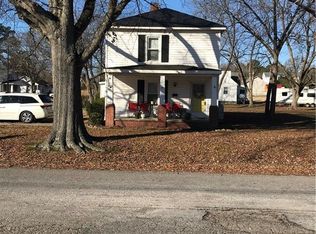
    407 W 4th St, Blackstone, VA 23824

    2beds
    1,204sqft
    Single Family Residence
    Built in 2003
    0.32 Acres Lot
    $243,500 Zestimate®
    $195/sqft
    $1,398 Estimated rent

    Home value

    $243,500

    Estimated sales range

    Not available

    $1,398/mo

    Zestimate® history
    Loading
    Loading...

    Owner options

    List your home for rent

    $1,398/mo

    Rent Zestimate®

    Find your next renter with Zillow Rental Manager. Plus, with online applications, you can quickly screen prospective tenants – for free.

    Learn more

    $1,398/mo

    Rent Zestimate®

    Refinance and save

    $1,076/mo

    Est. payment

    Refinancing to a lower rate could help reduce your monthly payments and save thousands over the life of the loan.

    See today's rates

    $1,076/mo

    Est. payment

    Explore your selling options

    Work with a Zillow partner agent

    Leverage their expertise and Zillow's premium Showcase listings to get your home seen by more buyers.

    Get started

    List with your own agent

    Get your home in front of millions of buyers by listing it on Zillow.

    Learn how to do it

    Sell it yourself

    Take full control of how buyers see your home on Zillow by listing For Sale by Owner (FSBO).

    List your home

    What's special

    Granite countertopsPrivate ensuite bathroomBeautifully designed main bathroomUpdated lightingAmple closet spaceNatural lightWalk-through closet
    Experience modern living in the heart of downtown Blackstone! This fully renovated, gorgeous home is perfectly situated on a corner lot, just steps from historic downtown and a short walk to Main Street’s charming shops, restaurants, breweries, and amenities. Inside, you'll find an inviting open concept living and dining area filled with natural light. The brand new kitchen boasts granite countertops, stainless steel appliances, and beautiful cabinetry, making it both stylish and functional. New luxury vinyl plank flooring and updated lighting run throughout the home, adding a fresh, modern touch. The spacious primary suite showcases a generously sized walk-through closet leading to a private ensuite bathroom with a new vanity, toilet, and a stunning tiled shower. The second bedroom offers ample closet space and easy access to the beautifully designed main bathroom, complete with a tiled tub. Designed for convenience, this home includes a separate laundry area off the primary bedroom and is ADA accessible, featuring an entry ramp and a roll-in shower. Additional upgrades include a new hot water heater, a new front door, and new insulation with a vapor barrier. The roof and HVAC system are less than five years old, providing peace of mind for years to come! Enjoy small-town charm with easy access to Fort Barfoot, just five minutes away. Don't miss this opportunity to own a move-in-ready home in a prime location! Schedule your tour today!

    Zillow last checked:

    Listing updated:

    Listed by:

    Tamara McGhee Membership@TheRealBrokerage.com,

    Real Broker LLC,

    Clayton Gits 804-601-4960,

    Real Broker LLC

    Bought with:

    NON MLS USER MLS

    NON MLS OFFICE

    Source: CVRMLS,MLS#: 2502725MLS LogoOriginating MLS: Central Virginia Regional MLS

    Facts & features

    Interior

    Bedrooms & bathrooms
    • Bedrooms: 2
    • Bathrooms: 2
    • Full bathrooms: 2
    Primary bedroom
    • Description: Carpet, walk-in closet, ensuite bath, fan w/ light
    • Level: First
    • Dimensions: 15.0 x 12.0
    Bedroom 2
    • Description: Carpet, closet, fan w/ light
    • Level: First
    • Dimensions: 13.0 x 12.0
    Dining room
    • Description: LVP floor, open concept, access to side entrance
    • Level: First
    • Dimensions: 13.0 x 12.0
    Other
    • Description: Tub & Shower
    • Level: First
    Kitchen
    • Description: LVP floor, new countertops, cabinetry, appliances
    • Level: First
    • Dimensions: 12.0 x 10.0
    Laundry
    • Description: LVP floor, washer/dryer hookups
    • Level: First
    • Dimensions: 5.0 x 3.0
    Living room
    • Description: LVP floor, recessed lights, open concept
    • Level: First
    • Dimensions: 31.0 x 12.0
    Heating
    • Electric, Heat Pump
    Cooling
    • Electric, Heat Pump
    Appliances
    • Included: Dishwasher, Electric Cooking, Electric Water Heater, Microwave, Oven, Refrigerator, Smooth Cooktop, Stove
    • Laundry: Washer Hookup, Dryer Hookup
    Features
    • Bedroom on Main Level, Ceiling Fan(s), Dining Area, Granite Counters, Bath in Primary Bedroom, Main Level Primary, Recessed Lighting, Walk-In Closet(s)
    • Flooring: Carpet, Vinyl
    • Doors: Storm Door(s)
    • Windows: Screens, Thermal Windows
    • Has basement: No
    • Attic: Access Only
    Interior area
    • Total interior livable area: 1,204 sqft
    • Finished area above ground: 1,204

    Property

    Parking
    • Parking features: Driveway, Off Street, Oversized, Paved
    • Has uncovered spaces: Yes
    Accessibility
    • Accessibility features: Accessibility Features, Accessible Full Bath, Accessible Bedroom, Accessible Kitchen, Low Threshold Shower, Accessible Approach with Ramp
    Features
    • Levels: One
    • Stories: 1
    • Patio & porch: Front Porch, Deck, Porch
    • Exterior features: Deck, Porch, Paved Driveway
    • Pool features: None
    • Fencing: None
    Lot
    • Size: 0.32 Acres
    • Features: Corner Lot
    Details
    • Parcel number: 50A3214824
    • Special conditions: Corporate Listing

    Construction

    Type & style
    • Home type: SingleFamily
    • Architectural style: Bungalow,Cottage
    • Property subtype: Single Family Residence
    Materials
    • Drywall, Frame, Vinyl Siding, Wood Siding
    • Roof: Composition,Shingle
    Condition
    • Resale
    • New construction: No
    • Year built: 2003

    Utilities & green energy

    • Sewer: Public Sewer
    • Water: Public

    Community & HOA

    Community
    • Security: Smoke Detector(s)
    • Subdivision: None
    Location
    • Region: Blackstone

    Financial & listing details

    • Price per square foot: $195/sqft
    • Tax assessed value: $141,600
    • Annual tax amount: $637
    • Date on market: 1/3/2026
    • Ownership: Corporate
    • Ownership type: Corporation

    Price history

    DateEventPrice
    4/10/2025Sold$235,000-6%$195/sqft
    Source: CVRMLS #2502725 Report a problem
    3/10/2025Pending sale$250,000$208/sqft
    Source: CVRMLS #2502725 Report a problem
    2/20/2025Listed for sale$250,000$208/sqft
    Source: CVRMLS #2502725 Report a problem

    Public tax history

    YearProperty taxesTax assessment
    2025$680 +6.7%$141,600
    2024$637 +22.1%$141,600 +30.3%
    2023$522 $108,700
    2022$522 $108,700
    2021$522 $108,700
    2020-- $108,700
    2018-- $108,700 -3.5%
    2017-- $112,600
    2016-- $112,600
    2015-- --
    2013$495 $112,600
    2012$495 -5.8%$112,600 +4.9%
    2011$526 $107,300
    Find assessor info on the county website

    Neighborhood: 23824

    Nearby schools

    GreatSchools rating
    Schools provided by the listing agent
    • Elementary: Blackstone
    • Middle: Nottoway
    • High: Nottoway

    Source: CVRMLS. This data may not be complete. We recommend contacting the local school district to confirm school assignments for this home.

    Get pre-qualified for a loan
    At Zillow Home Loans, we can pre-qualify you in as little as 5 minutes with no impact to your credit score.

    An equal housing lender. NMLS #10287.