Historic charm in the town of Saguache. This home is located on a large fenced corner lot with nice trees. One level living with this two bedroom home features an enclosed front porch with hard wood floors and a large living room with an added pellet stove to keep it nice and toasty. The primary bedroom is off the living space to the right with nice windows and closet. The second bedroom is off the living room to the left. The full bath features the original charming Claw foot tub. In the back of the home is a bright kitchen with a large pantry and plenty of room for an eat in table. Off the kitchen is the laundry room and a backdoor out to the yard. There is an existing one car garage and two large sheds for storage. Furniture negotiable. These historical homes do not come on the market often in this charming town of Saguache. By appointment.
Accepting backups
$169,500
400 7th Street, Saguache, CO 81149
2beds
972sqft
Single Family Residence
Built in 1916
4,356 Square Feet Lot
$-- Zestimate®
$174/sqft
$-- HOA
What's special
- 145 days
- 5
- 1
Zillow last checked:
Listing updated:
Listed by:
Barbara Pearson-Sawyer,GRI 719-207-3884 barbara@pearson-sawyer.com,
Century 21 Community First,
Danny Shuford 720-232-1350,
Century 21 Community First
Source: REcolorado as distributed by MLS GRID,MLS#: 9357307
Facts & features
Interior
Bedrooms & bathrooms
- Bedrooms: 2
- Bathrooms: 1
- Full bathrooms: 1
- Main level bathrooms: 1
- Main level bedrooms: 2
Bedroom
- Description: Primary
- Level: Main
Bedroom
- Description: 2nd Bedroom
- Level: Main
Bathroom
- Description: Original Claw Foot Tub
- Level: Main
Kitchen
- Description: Cute Kitchen With A Large Pantry And Space For A Table
- Level: Main
Living room
- Description: Large With A Pellet Stove
- Level: Main
Utility room
- Description: Washer/Dryer And Back Door To The Yard
- Level: Main
Heating
- Electric, Wood Stove
Cooling
- None
Appliances
- Included: Dryer, Oven, Range, Refrigerator, Washer
Features
- Built-in Features, No Stairs, Pantry
- Flooring: Carpet, Tile, Wood
- Windows: Window Coverings
- Has basement: No
- Number of fireplaces: 1
- Fireplace features: Pellet Stove
Interior area
- Total structure area: 972
- Total interior livable area: 972 sqft
- Finished area above ground: 972
Property
Parking
- Total spaces: 1
- Parking features: Garage
- Garage spaces: 1
Features
- Levels: One
- Stories: 1
- Patio & porch: Front Porch
- Exterior features: Private Yard
- Fencing: Full
Lot
- Size: 4,356 Square Feet
- Features: Corner Lot
Details
- Parcel number: 448707226004
- Special conditions: Standard
Construction
Type & style
- Home type: SingleFamily
- Architectural style: Bungalow
- Property subtype: Single Family Residence
Materials
- Frame, Stucco
- Roof: Metal
Condition
- Year built: 1916
Utilities & green energy
- Sewer: Public Sewer
- Water: Public
Community & HOA
Community
- Subdivision: None
HOA
- Has HOA: No
Location
- Region: Saguache
Financial & listing details
- Price per square foot: $174/sqft
- Tax assessed value: $163,533
- Annual tax amount: $1,078
- Date on market: 5/29/2026
- Listing terms: Cash,Conventional
- Exclusions: Sellers Personal Property
- Ownership: Individual
- Road surface type: Paved
Estimated market value
Not available
Estimated sales range
Not available
Not available
Price history
| Date | Event | Price |
|---|---|---|
| 9/7/2026 | Pending sale | $169,500$174/sqft |
Source:  REcolorado as distributed by MLS GRID #9357307 Report a problem | ||
| 5/29/2026 | Listed for sale | $169,500$174/sqft |
Source: REcolorado as distributed by MLS GRID #9357307 Report a problem | ||
Public tax history
| Year | Property taxes | Tax assessment |
|---|---|---|
| 2025 | $1,078 +238.8% | $10,221 +230.9% |
| 2024 | $318 +15.3% | $3,089 |
| 2023 | $276 -2.7% | $3,089 +12.2% |
| 2022 | $284 | $2,752 +15.2% |
| 2021 | -- | $2,388 |
| 2020 | $247 -0.3% | $2,388 |
| 2019 | $248 -13.7% | $2,388 -12.4% |
| 2018 | $287 0% | $2,727 |
| 2017 | $287 | $2,727 -24.7% |
| 2015 | -- | $3,622 +24.2% |
| 2014 | -- | $2,916 |
| 2013 | -- | $2,916 -5.1% |
| 2010 | -- | $3,074 |
Find assessor info on the county website
Monthly payment
Est. payment
Payment breakdown
Explore the cost of this home by adjusting the details. Changes won't be saved.Climate risks
Neighborhood: 81149
Nearby schools
Schools provided by the listing agent
- Elementary: Mountain Valley
- Middle: Mountain Valley
- High: Mountain Valley
- District: Mountain Valley RE 1
Source: REcolorado as distributed by MLS GRID. This data may not be complete. We recommend contacting the local school district to confirm school assignments for this home.
Similar homes
- $129,0002 bd2 ba1.2k sqft440 Denver Avenue, Saguache, CO 81149For Sale

 MLS ID #839541, Anne Nielsen. CREN
- $155,0002 bd-- ba837 sqft316 Main, Bonanza, CO 81155For Sale
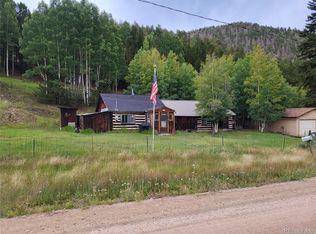
 MLS ID #6239672, Erick Passmore, Century 21 Community First. REcolorado as distributed by MLS GRID
- $180,0002 bd1 ba1k sqft25929 Tappero Avenue, Moffat, CO 81143For Sale
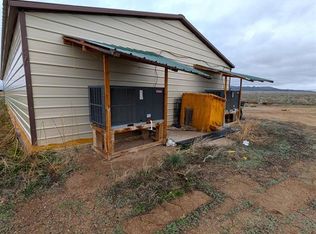 MLS ID #833243, Josabeth Way. CREN
- $110,0002 bd1 ba1.2k sqft27378 Hammond Avenue, Moffat, CO 81143For Sale
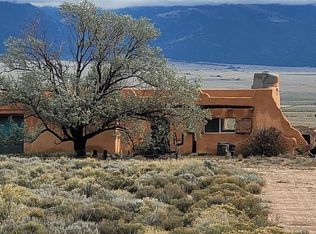 MLS ID #839495, Anne Nielsen. CREN
- $222,2221 bd2 ba1.1k sqft77 E 10th Street, Moffat, CO 81143For SaleMLS ID #1831842, Niamh Kelly-Weston, eXp Realty - ROCC. REcolorado as distributed by MLS GRID
