OFFERS DUE TUESDAY by 3PM for reviewing that evening. Amazing opportunity to own a large, end unit three floor home in the heart of Alexandria, VA! With incredible floor plan, one car garage parking and 2 outdoor spaces, this home is sure to accommodate all your living needs. Beautiful curb appeal with manicured path leading to freshly painted door and welcoming foyer. First floor features its own large family room with enough space for sectional and large TV as well as a small powder room and storage making this space perfect for entertaining guests! This private space sectioned off in the house could easily be transformed into a home office space or gaming room.
Second floor features a seamless open and inviting floor plan with living, dining and kitchen! Spacious living room leads to a sunny deck perfect for grilling and relaxing. Gas fireplace and tons of windows makes for a light filled and cozy space. Large dining room, perfect for dinner parties or big meals, seamlessly separates the kitchen from the main living room.
Gourmet kitchen with gorgeous blue cabinets and brass hardware with granite countertops and stainless appliances. Awesome island for cooking and entertaining features designer brass pendant lighting. Bonus Breakfast nook & pantry make this space even more functional! Third floor features a completely updated large owners suite with perfect amount of natural light streaming through brightening the whole room and elevating the space. Owners spa like bath was just renovated with beautiful double vanity, mirrors and designer fixtures. Separate tub and shower ! Huge walk in closet! Just off the other end of the third floor are two more bedrooms! These can be perfect for a guest room or can be converted into a beautiful home office with natural light. Both rooms also have their own closets ? great for storage needs or guest clothes! Second bathroom on the third floor features new designer light fixtures, fresh paint, and new vanity! Your own outdoor yard on the lower level makes this home even more desirable ? enjoy time outside entertaining or grow your own little garden!
Situated on the end of a street, this home is move in ready, spacious and a rare find only a car ride from the center of the DC!
Sold for $700,000
$700,000
400 Ashford La, Alexandria, VA 22304
3beds
1,981sqft
Townhouse
Built in 1999
2,178 Square Feet Lot
$715,200 Zestimate®
$353/sqft
$3,684 Estimated rent
Home value
$715,200
$665,000 - $765,000
$3,684/mo
Zestimate® history
Owner options
List your home for rent
$3,684/mo
Rent Zestimate®
Find your next renter with Zillow Rental Manager. Plus, with online applications, you can quickly screen prospective tenants – for free.
$3,684/mo
Rent Zestimate®
Refinance and save
$4,494/mo
Est. payment
Refinancing to a lower rate could help reduce your monthly payments and save thousands over the life of the loan.
$4,494/mo
Est. payment
Explore your selling options
Work with a Zillow partner agent
Leverage their expertise and Zillow's premium Showcase listings to get your home seen by more buyers.
Get startedList with your own agent
Get your home in front of millions of buyers by listing it on Zillow.
Learn how to do itSell it yourself
Take full control of how buyers see your home on Zillow by listing For Sale by Owner (FSBO).
List your homeWhat's special
Facts & features
Interior
Bedrooms & bathrooms
- Bedrooms: 3
- Bathrooms: 3
- Full bathrooms: 2
- 1/2 bathrooms: 1
Heating
- Forced air
Cooling
- Central
Features
- Has fireplace: Yes
Interior area
- Total interior livable area: 1,981 sqft
- Finished area below ground: 0
Property
Parking
- Total spaces: 2
- Parking features: Garage - Attached
Features
- Exterior features: Stone, Brick
Lot
- Size: 2,178 Square Feet
Details
- Parcel number: 50655780
- Special conditions: Standard
Construction
Type & style
- Home type: Townhouse
- Architectural style: Colonial
Materials
- masonry
Condition
- Year built: 1999
Community & HOA
Community
- Features: On Site Laundry Available
HOA
- Has HOA: Yes
- HOA fee: $139 monthly
Location
- Region: Alexandria
Financial & listing details
- Price per square foot: $353/sqft
- Tax assessed value: $711,818
- Annual tax amount: $8,079
Price history
| Date | Event | Price |
|---|---|---|
| 8/8/2025 | Sold | $700,000+14%$353/sqft |
Source: Public Record Report a problem | ||
| 10/2/2020 | Sold | $614,000+2.5%$310/sqft |
Source: Public Record Report a problem | ||
| 9/2/2020 | Pending sale | $599,000$302/sqft |
Source: Long & Foster Real Estate, Inc. #VAAX249440 Report a problem | ||
| 8/27/2020 | Listed for sale | $599,000+21.6%$302/sqft |
Source: Long & Foster Real Estate, Inc. #VAAX249440 Report a problem | ||
| 4/22/2016 | Sold | $492,500+1.5%$249/sqft |
Source: Public Record Report a problem | ||
| 2/18/2005 | Sold | $485,000+132.6%$245/sqft |
Source: Public Record Report a problem | ||
| 9/24/1999 | Sold | $208,551$105/sqft |
Source: Public Record Report a problem | ||
Public tax history
| Year | Property taxes | Tax assessment |
|---|---|---|
| 2026 | $8,079 +3.9% | $711,818 +3.9% |
| 2025 | $7,779 +6.2% | $685,415 +6.2% |
| 2024 | $7,329 +2.3% | $645,704 |
| 2023 | $7,167 +4.6% | $645,704 +4.6% |
| 2022 | $6,854 +8.5% | $617,495 +10.3% |
| 2021 | $6,315 | $559,663 +3.1% |
| 2020 | -- | $542,830 +4.9% |
| 2019 | -- | $517,586 |
| 2018 | $4,624 -15.9% | $517,586 +2.8% |
| 2017 | $5,499 | $503,621 -4.5% |
| 2016 | $5,499 | $527,208 |
| 2015 | $5,499 +4.7% | $527,208 +4.7% |
| 2014 | $5,254 +15.8% | $503,767 +8.6% |
| 2013 | $4,536 +0.1% | $463,812 +0.1% |
| 2012 | $4,532 +0.2% | $463,364 +0.2% |
| 2011 | $4,525 +2.7% | $462,635 +2.7% |
| 2010 | $4,406 +0.7% | $450,555 -7.1% |
| 2009 | $4,378 +1.4% | $484,796 -5.1% |
| 2008 | $4,318 +6.1% | $510,969 +4.2% |
| 2007 | $4,070 -6.2% | $490,312 -7.9% |
| 2006 | $4,341 -5.1% | $532,600 +24.6% |
| 2005 | $4,572 +20.5% | $427,300 +20.5% |
| 2004 | $3,793 +12.1% | $354,500 +12.1% |
| 2003 | $3,384 +14.9% | $316,300 +14.9% |
| 2002 | $2,947 +25.5% | $275,400 +25.5% |
| 2001 | $2,348 | $219,400 |
Find assessor info on the county website
Neighborhood: Landmark-Van Dom
Nearby homes
- $700,0003 bd3 ba1.9k sqft400 Ashford Ln, Alexandria, VA 22304Sold
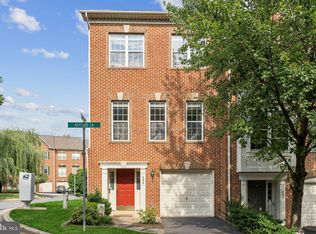
- $700,000-- bd2 ba1.9k sqft402 Ashford La, Alexandria, VA 22304Sold
- $700,0003 bd4 ba1.9k sqft402 Ashford Ln, Alexandria, VA 22304Sold
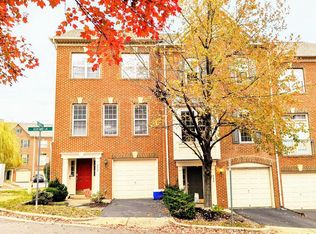
- $642,200-- bd2 ba2k sqft404 Ashford Ln, Alexandria, VA 22304Off Market
- $702,1003 bd2 ba2k sqft406 Ashford La, Alexandria, VA 22304Off Market
- $707,4003 bd2 ba2.2k sqft401 Ashford La, Alexandria, VA 22304Off Market
- $701,8003 bd2 ba2k sqft406 Ashford Ln, Alexandria, VA 22304Off Market
- $712,1003 bd3 ba2k sqft405 Ashford La, Alexandria, VA 22304Off Market
Nearby schools
GreatSchools rating
- 4/10Samuel W. Tucker Elementary SchoolGrades: PK-5Distance: 0.5 mi
- 4/10Patrick Henry Elementary SchoolGrades: PK-8Distance: 1.4 mi
- 2/10Alexandria City High SchoolGrades: 9-12Distance: 2.9 mi
Schools provided by the listing agent
- District: ALEXANDRIA CITY PUBLIC SCHOOLS
Source: The MLS. This data may not be complete. We recommend contacting the local school district to confirm school assignments for this home.
Get a cash offer in 3 minutes
Find out how much your home could sell for in as little as 3 minutes with a no-obligation cash offer.
Estimated market value
$715,200
Get a cash offer in 3 minutes
Find out how much your home could sell for in as little as 3 minutes with a no-obligation cash offer.
Estimated market value
$715,200
- Virginia
- Alexandria City
- Alexandria
- 22304
- Landmark-Van Dom
- 400 Ashford La
Nearby cities
Nearby neighborhoods
Nearby zip codes
Other Alexandria Topics
