Modern living meets unbeatable location in this stylish three-level end-unit townhome in the heart of Alexandria. From the moment you walk in, you’ll appreciate the flexible layout designed to fit your lifestyle. The entry level features a bonus room ideal for a home office, workout space, or media lounge, plus a powder room and extra storage, and direct access to your private 1-car garage. Upstairs, the bright and open main living space is made for hosting, relaxing, or working from home. The sunlit living room with gas fireplace flows into a dining area and a private deck, your go-to spot for grilling or unwinding after work. The kitchen delivers serious style, with designer blue cabinetry, granite countertops, stainless steel appliances, pantry space, and a large island with brass pendant lighting. On the top floor, the spacious owner’s suite offers a peaceful retreat with a renovated spa-like bathroom and walk-in closet. Two additional bedrooms and a sleek full bath offer plenty of space for children, guests, or a second home office. You’ll love the fenced-in backyard for weekend gatherings, pets, or a little urban gardening. And with major upgrades already taken care of such as a new water heater (2022), new roof (2022), and brand-new HVAC with humidifier and compressor (2025), this home is completely move-in ready. Tucked away on a quiet street but just minutes from shops, dining, Metro, and downtown DC, this is a rare opportunity to have space, style, and convenience all in one. Plus, it’s within walking distance to the up and coming WestEnd development, a vibrant new mixed-use development featuring retail, dining, parks, and the upcoming Inova Alexandria Hospital, bringing an exciting urban village lifestyle right to your doorstep.
Sold for $700,000
$700,000
400 Ashford Ln, Alexandria, VA 22304
3beds
1,981sqft
Townhouse
Built in 1999
2,178 Square Feet Lot
$712,900 Zestimate®
$353/sqft
$3,786 Estimated rent
Home value
$712,900
$663,000 - $763,000
$3,786/mo
Zestimate® history
Owner options
List your home for rent
$3,786/mo
Rent Zestimate®
Find your next renter with Zillow Rental Manager. Plus, with online applications, you can quickly screen prospective tenants – for free.
$3,786/mo
Rent Zestimate®
Refinance and save
$4,482/mo
Est. payment
Refinancing to a lower rate could help reduce your monthly payments and save thousands over the life of the loan.
$4,482/mo
Est. payment
Explore your selling options
Work with a Zillow partner agent
Leverage their expertise and Zillow's premium Showcase listings to get your home seen by more buyers.
Get startedList with your own agent
Get your home in front of millions of buyers by listing it on Zillow.
Learn how to do itSell it yourself
Take full control of how buyers see your home on Zillow by listing For Sale by Owner (FSBO).
List your homeWhat's special
Home officeGas fireplacePrivate deckBonus roomFenced-in backyardGranite countertopsFlexible layout
Zillow last checked:
Listing updated:
Listed by:
Andres Serafini 240-418-8899,
Realty of America LLC,
Listing Team: The Washingtonian Group, Co-Listing Team: The Washingtonian Group,Co-Listing Agent: Kevin Jill 703-401-2157,
Realty of America LLC
Bought with:
Ali Palmieri, SP699874
RE/MAX Executives
Source: Bright MLS,MLS#: VAAX2046374
Facts & features
Interior
Bedrooms & bathrooms
- Bedrooms: 3
- Bathrooms: 3
- Full bathrooms: 2
- 1/2 bathrooms: 1
- Main level bathrooms: 1
Basement
- Area: 0
Heating
- Forced Air, Electric
Cooling
- Central Air, Electric
Appliances
- Included: Dishwasher, Disposal, Dryer, Microwave, Oven/Range - Gas, Refrigerator, Washer, Gas Water Heater
- Laundry: In Basement
Features
- Breakfast Area, Kitchen Island, Eat-in Kitchen, Combination Dining/Living, Primary Bath(s), Chair Railings, Upgraded Countertops, Crown Molding, Recessed Lighting, Open Floorplan, High Ceilings
- Flooring: Wood
- Windows: Window Treatments
- Has basement: No
- Number of fireplaces: 1
- Fireplace features: Gas/Propane
Interior area
- Total structure area: 1,981
- Total interior livable area: 1,981 sqft
- Finished area above ground: 1,981
- Finished area below ground: 0
Property
Parking
- Total spaces: 2
- Parking features: Garage Faces Front, Driveway, Attached
- Attached garage spaces: 1
- Uncovered spaces: 1
Accessibility
- Accessibility features: None
Features
- Levels: Three
- Stories: 3
- Patio & porch: Deck, Patio
- Pool features: None
Lot
- Size: 2,178 Square Feet
- Dimensions: 2,012
Details
- Additional structures: Above Grade, Below Grade
- Parcel number: 50655780
- Zoning: RC
- Special conditions: Standard
Construction
Type & style
- Home type: Townhouse
- Architectural style: Colonial
- Property subtype: Townhouse
Materials
- Masonry
- Foundation: Slab
Condition
- New construction: No
- Year built: 1999
Utilities & green energy
- Sewer: Public Sewer
- Water: Public
Community & HOA
Community
- Subdivision: Kensington Courts
HOA
- Has HOA: Yes
- Services included: Maintenance Grounds, Road Maintenance, Common Area Maintenance, Snow Removal, Trash
- HOA fee: $153 monthly
- HOA name: KENSINGTON COURTS
Location
- Region: Alexandria
Financial & listing details
- Price per square foot: $353/sqft
- Tax assessed value: $645,704
- Annual tax amount: $7,328
- Date on market: 6/12/2025
- Listing agreement: Exclusive Right To Sell
- Ownership: Fee Simple
Price history
| Date | Event | Price |
|---|---|---|
| 8/8/2025 | Sold | $700,000$353/sqft |
Source:  Bright MLS #VAAX2046374 Report a problem Bright MLS #VAAX2046374 Report a problem | ||
| 7/25/2025 | Pending sale | $700,000$353/sqft |
Source: Bright MLS #VAAX2046374 Report a problem | ||
| 6/24/2025 | Contingent | $700,000$353/sqft |
Source: Bright MLS #VAAX2046374 Report a problem | ||
| 6/12/2025 | Listed for sale | $700,000+14%$353/sqft |
Source: Bright MLS #VAAX2046374 Report a problem | ||
| 10/2/2020 | Sold | $614,000+23%$310/sqft |
Source:  Long & Foster Broker Feed #VAAX249440_100 Report a problem Long & Foster Broker Feed #VAAX249440_100 Report a problem | ||
| 4/9/2016 | Listing removed | $499,000$252/sqft |
Source: Redfin Corporation #AX9524666 Report a problem | ||
| 3/16/2016 | Pending sale | $499,000$252/sqft |
Source: Redfin Corporation #AX9524666 Report a problem | ||
| 3/4/2016 | Listed for sale | $499,000$252/sqft |
Source: Redfin Corporation #AX9524666 Report a problem | ||
| 1/29/2016 | Listing removed | $499,000$252/sqft |
Source: Redfin Corporation #AX9524666 Report a problem | ||
| 1/15/2016 | Pending sale | $499,000$252/sqft |
Source: Redfin Corporation #AX9524666 Report a problem | ||
| 11/24/2015 | Price change | $499,000-0.2%$252/sqft |
Source: Redfin Corporation #AX9524666 Report a problem | ||
| 10/31/2015 | Listed for sale | $499,900$252/sqft |
Source: Owner Report a problem | ||
Public tax history
Tax history is unavailable.
Neighborhood: Landmark-Van Dom
Nearby homes
- $700,0003 bd3 ba1.9k sqft400 Ashford La, Alexandria, VA 22304Sold
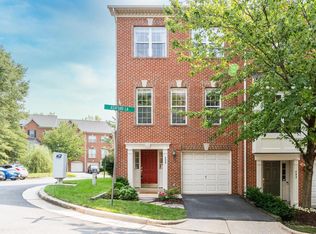
- $700,000-- bd2 ba1.9k sqft402 Ashford La, Alexandria, VA 22304Sold
- $700,0003 bd4 ba1.9k sqft402 Ashford Ln, Alexandria, VA 22304Sold
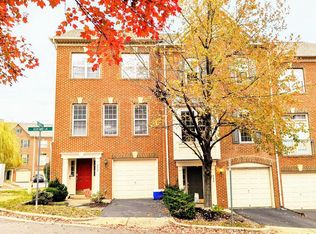
- $623,800-- bd2 ba2k sqft404 Ashford Ln, Alexandria, VA 22304Off Market
- $700,5003 bd2 ba2k sqft406 Ashford La, Alexandria, VA 22304Off Market
- $705,4003 bd2 ba2k sqft406 Ashford Ln, Alexandria, VA 22304Off Market
- $710,6003 bd2 ba2.2k sqft401 Ashford La, Alexandria, VA 22304Off Market
- $710,1003 bd3 ba2k sqft405 Ashford La, Alexandria, VA 22304Off Market
Nearby schools
GreatSchools rating
- 4/10Samuel W. Tucker Elementary SchoolGrades: PK-5Distance: 0.5 mi
- 4/10Patrick Henry Elementary SchoolGrades: PK-8Distance: 1.4 mi
- 2/10Alexandria City High SchoolGrades: 9-12Distance: 2.9 mi
Schools provided by the listing agent
- Elementary: Samuel W. Tucker
- Middle: Francis C. Hammond
- High: Alexandria City
- District: Alexandria City Public Schools
Source: Bright MLS. This data may not be complete. We recommend contacting the local school district to confirm school assignments for this home.
Get a cash offer in 3 minutes
Find out how much your home could sell for in as little as 3 minutes with a no-obligation cash offer.
Estimated market value
$712,900
Get a cash offer in 3 minutes
Find out how much your home could sell for in as little as 3 minutes with a no-obligation cash offer.
Estimated market value
$712,900
- Virginia
- Alexandria City
- Alexandria
- 22304
- Landmark-Van Dom
- 400 Ashford Ln
Nearby cities
Nearby neighborhoods
Nearby zip codes
Other Alexandria Topics
