This one-of-a-kind haven offers seclusion and serenity within easy reach of downtown. Contemporary design with flowing floorplan is light-filled and surrounded by park-like acreage suited for full-scale entertaining, quiet retreat, work-from-home, cultivator's delight, or all-day relaxation. Expansive valley views from living areas are complemented by the privacy of the pool, outdoor kitchen, fire pit & quiet gardens opening into the backyard. The well-appointed chef's kitchen is the heartbeat of open living, dining & family rooms. Laundry, powder bath, storage and exercise/office areas are adjacent. Upstairs master presents luxe comfort. Large bedroom with space to lounge, 2 bathrooms & separate glass-walled euro-spa soaking tub. Downstairs are 3 additional bedrooms. 2.5 bathrooms w/a separate access for entrance if desired. Gated circular drive winds throughout the lower gardens, fruit trees & greenhouse to arrive at this exquisite sanctuary.
Closed
$1,779,060
400 Ashland St, Ashland, OR 97520
4beds
5baths
4,784sqft
Single Family Residence
Built in 1959
3.12 Acres Lot
$1,766,900 Zestimate®
$372/sqft
$4,811 Estimated rent
Home value
$1,766,900
$1.63M - $1.91M
$4,811/mo
Zestimate® history
Owner options
List your home for rent
$4,811/mo
Rent Zestimate®
Find your next renter with Zillow Rental Manager. Plus, with online applications, you can quickly screen prospective tenants – for free.
$4,811/mo
Rent Zestimate®
Refinance and save
$8,633/mo
Est. payment
Refinancing to a lower rate could help reduce your monthly payments and save thousands over the life of the loan.
$8,633/mo
Est. payment
Explore your selling options
Work with a Zillow partner agent
Leverage their expertise and Zillow's premium Showcase listings to get your home seen by more buyers.
Get startedList with your own agent
Get your home in front of millions of buyers by listing it on Zillow.
Learn how to do itSell it yourself
Take full control of how buyers see your home on Zillow by listing For Sale by Owner (FSBO).
List your homeWhat's special
Open livingExpansive valley viewsFull-scale entertainingFlowing floorplanPowder bathQuiet retreatLarge bedroom
Zillow last checked:
Listing updated:
Listed by:
Ashland Homes Real Estate Inc. 541-482-0044
Bought with:
Full Circle Real Estate
Source: Oregon Datashare,MLS#: 220177303
Facts & features
Interior
Bedrooms & bathrooms
- Bedrooms: 4
- Bathrooms: 5
Heating
- Electric, Forced Air, Natural Gas, Solar, Zoned
Cooling
- Central Air, Zoned
Appliances
- Included: Cooktop, Dishwasher, Disposal, Double Oven, Dryer, Microwave, Refrigerator, Washer, Water Heater, Water Purifier
Features
- Smart Lock(s), Smart Light(s), Bidet, Breakfast Bar, Built-in Features, Ceiling Fan(s), Double Vanity, Enclosed Toilet(s), Granite Counters, In-Law Floorplan, Kitchen Island, Linen Closet, Open Floorplan, Pantry, Primary Downstairs, Smart Thermostat, Soaking Tub, Solar Tube(s), Solid Surface Counters, Stone Counters, Tile Shower, Vaulted Ceiling(s), Walk-In Closet(s), Wired for Data, Wired for Sound
- Flooring: Carpet, Hardwood, Laminate, Stone, Tile
- Windows: Double Pane Windows, Skylight(s), Tinted Windows, Vinyl Frames
- Basement: None
- Has fireplace: Yes
- Fireplace features: Gas, Great Room, Insert, Primary Bedroom
- Common walls with other units/homes: No Common Walls
Interior area
- Total structure area: 4,784
- Total interior livable area: 4,784 sqft
Property
Parking
- Total spaces: 3
- Parking features: Asphalt, Attached, Driveway, Garage Door Opener, Gated, Heated Garage, RV Access/Parking, Storage, Workshop in Garage
- Attached garage spaces: 3
- Has uncovered spaces: Yes
Accessibility
- Accessibility features: Smart Technology
Features
- Levels: Two,Multi/Split
- Stories: 2
- Patio & porch: Deck, Patio
- Exterior features: Built-in Barbecue, Courtyard, Fire Pit, Outdoor Kitchen, RV Hookup
- Has private pool: Yes
- Pool features: Outdoor Pool
- Spa features: Spa/Hot Tub
- Fencing: Fenced
- Has view: Yes
- View description: Mountain(s), City, Panoramic, Territorial, Valley, Vineyard
Lot
- Size: 3.12 Acres
- Features: Adjoins Public Lands, Drip System, Garden, Landscaped, Native Plants, Sloped, Sprinkler Timer(s), Sprinklers In Front, Sprinklers In Rear, Wooded
Details
- Additional structures: Gazebo, Greenhouse, Shed(s)
- Parcel number: 10094989
- Zoning description: R-1-10
- Special conditions: Standard
Construction
Type & style
- Home type: SingleFamily
- Architectural style: Contemporary
- Property subtype: Single Family Residence
Materials
- Frame
- Foundation: Concrete Perimeter, Slab
- Roof: Composition
Condition
- New construction: No
- Year built: 1959
Utilities & green energy
- Sewer: Public Sewer
- Water: Backflow Domestic, Backflow Irrigation, Public
Green energy
- Water conservation: Smart Irrigation
Community & HOA
Community
- Features: Access to Public Lands, Trail(s)
- Security: Carbon Monoxide Detector(s), Security System Owned, Smoke Detector(s)
- Subdivision: Viewpointe Terrace Subdivision
HOA
- Has HOA: No
Location
- Region: Ashland
Financial & listing details
- Price per square foot: $372/sqft
- Tax assessed value: $1,717,020
- Annual tax amount: $19,146
- Date on market: 2/20/2024
- Cumulative days on market: 22 days
- Listing terms: Cash,Conventional
- Inclusions: All Kitchen appliances, all outdoor furniture, New TID Pump system, Built-in tea table, W/D, barbecue.
- Exclusions: Gold Buddha statue in yard.
- Has irrigation water rights: Yes
Price history
| Date | Event | Price |
|---|---|---|
| 4/24/2024 | Sold | $1,779,060-3.7%$372/sqft |
Source:  Oregon Datashare #220177303 Report a problem Oregon Datashare #220177303 Report a problem | ||
| 3/14/2024 | Pending sale | $1,847,000$386/sqft |
Source: Oregon Datashare #220177303 Report a problem | ||
| 2/20/2024 | Listed for sale | $1,847,000+3.3%$386/sqft |
Source: Oregon Datashare #220177303 Report a problem | ||
| 7/10/2023 | Listing removed | $1,788,000$374/sqft |
Source: Oregon Datashare #220161728 Report a problem | ||
| 6/9/2023 | Price change | $1,788,000-3.8%$374/sqft |
Source: Oregon Datashare #220161728 Report a problem | ||
| 6/2/2023 | Pending sale | $1,858,000$388/sqft |
Source: Oregon Datashare #220161728 Report a problem | ||
| 4/6/2023 | Listed for sale | $1,858,000-3.5%$388/sqft |
Source: Oregon Datashare #220161728 Report a problem | ||
| 1/1/2023 | Listing removed | $1,925,000$402/sqft |
Source: Oregon Datashare #220146047 Report a problem | ||
| 7/11/2022 | Price change | $1,925,000-1.3%$402/sqft |
Source: Oregon Datashare #220146047 Report a problem | ||
| 5/20/2022 | Listed for sale | $1,950,000+35.9%$408/sqft |
Source: Oregon Datashare #220146047 Report a problem | ||
| 12/3/2020 | Sold | $1,435,000$300/sqft |
Source: Public Record Report a problem | ||
| 9/22/2020 | Sold | $1,435,000-7.4%$300/sqft |
Source: Oregon Datashare #220100712 Report a problem | ||
| 8/27/2020 | Pending sale | $1,550,000$324/sqft |
Source: Ashland Homes Real Estate Inc. #220100712 Report a problem | ||
| 8/5/2020 | Price change | $1,550,000-7.5%$324/sqft |
Source: Ashland Homes Real Estate Inc. #220100712 Report a problem | ||
| 5/8/2020 | Listed for sale | $1,675,000+54.4%$350/sqft |
Source: Ashland Homes Real Estate Inc. #220100712 Report a problem | ||
| 5/27/2015 | Sold | $1,085,000+48.6%$227/sqft |
Source: Oregon Datashare #102949430 Report a problem | ||
| 4/12/1999 | Sold | $730,000$153/sqft |
Source: Public Record Report a problem | ||
Public tax history
| Year | Property taxes | Tax assessment |
|---|---|---|
| 2024 | $20,403 +3.4% | $1,277,640 +3% |
| 2023 | $19,738 +3.3% | $1,240,430 |
| 2022 | $19,105 +3.2% | $1,240,430 +3% |
| 2021 | $18,520 +4.4% | $1,204,310 +6.1% |
| 2020 | $17,736 +3.4% | $1,135,190 +3% |
| 2019 | $17,150 | $1,102,130 +3% |
| 2018 | $17,150 +3.9% | $1,070,030 |
| 2017 | $16,506 +2.9% | $1,070,030 +6.1% |
| 2016 | $16,043 +3.7% | $1,008,620 |
| 2015 | $15,464 -0.7% | $1,008,620 +7.3% |
| 2014 | $15,565 +10.1% | $940,200 +3% |
| 2013 | $14,143 +2.5% | $912,820 +3% |
| 2012 | $13,805 +2.5% | $886,240 +3% |
| 2011 | $13,464 +2.6% | $860,430 +3% |
| 2010 | $13,128 +2.9% | $835,370 +3% |
| 2009 | $12,765 +1296.3% | $811,040 +3% |
| 2008 | $914 -92.3% | $787,420 +3% |
| 2007 | $11,862 +16.8% | $764,490 +11% |
| 2006 | $10,158 +5.7% | $688,850 +3% |
| 2005 | $9,611 +1.4% | $668,790 +3% |
| 2004 | $9,475 +1.8% | $649,320 +3% |
| 2003 | $9,306 | $630,410 |
Find assessor info on the county website
Neighborhood: 97520
Nearby homes
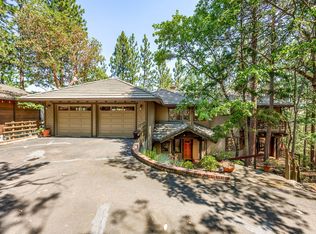
- $910,0003 bd3 ba2.7k sqft375 Ashland Loop Rd, Ashland, OR 97520Sold
- $1,434,3004 bd3 ba4.5k sqft355 Ashland Loop Rd, Ashland, OR 97520Off Market
- $892,3004 bd3 ba3k sqft621 Long Way, Ashland, OR 97520Off Market
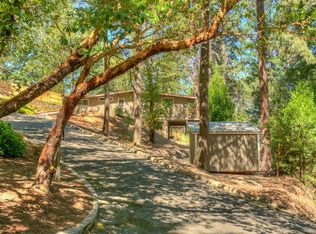
- $682,2004 bd3 ba2.3k sqft597 Henley Way, Ashland, OR 97520Off Market
- $922,2003 bd3 ba1.7k sqft390 Ashland St, Ashland, OR 97520Off Market
- $1,005,3003 bd3 ba3.2k sqft395 Ashland Loop Rd, Ashland, OR 97520Off Market
- $810,5003 bd3 ba2.6k sqft417 Waterline Rd, Ashland, OR 97520Off Market
- $598,3003 bd2 ba1.7k sqft577 Henley Way, Ashland, OR 97520Off Market
Nearby schools
GreatSchools rating
- 10/10Walker Elementary SchoolGrades: K-5Distance: 1.3 mi
- 7/10Ashland Middle SchoolGrades: 6-8Distance: 1.4 mi
- 9/10Ashland High SchoolGrades: 9-12Distance: 0.8 mi
Schools provided by the listing agent
- Elementary: Walker Elem
- Middle: Ashland Middle
- High: Ashland High
Source: Oregon Datashare. This data may not be complete. We recommend contacting the local school district to confirm school assignments for this home.


Get pre-qualified for a loan
At Zillow Home Loans, we can pre-qualify you in as little as 5 minutes with no impact to your credit score.An equal housing lender. NMLS #10287.
Sell for more on Zillow
Get a Zillow Showcase℠ listing at no additional cost and you could sell for .
$1,766,900
2% more
+$35,338
With Zillow Showcase(estimated)
$1,802,238
- Oregon
- Jackson County
- Ashland
- 97520
- 400 Ashland St
Nearby cities
Nearby zip codes
Other Ashland Topics
