Welcome to 400 Baldwin Drive in Joshua—a beautifully updated home offering bright, open living spaces and thoughtful modern finishes throughout. The inviting main living area features soaring ceilings, abundant natural light, and a seamless flow into the dining area and kitchen, making it ideal for both everyday living and entertaining.
The kitchen has been tastefully refreshed with crisp white cabinetry, sleek quartz countertops, subway tile backsplash, stainless steel appliances, and ample prep and storage space. A spacious breakfast area overlooks the backyard, creating a warm and welcoming spot for morning coffee or casual meals.
The private primary suite is generously sized and offers a relaxing retreat with a tray ceiling and en-suite bath. Secondary bedrooms are well-appointed and versatile, perfect for family, guests, or a home office. Updated bathrooms showcase modern fixtures, clean lines, and timeless finishes.
Step outside to enjoy a large covered patio overlooking the expansive backyard—ideal for outdoor dining, play, or future customization. With plenty of room to roam, this outdoor space offers endless possibilities.
Conveniently located in Joshua ISD with easy access to local schools, shopping, and dining, this move-in-ready home blends comfort, style, and functionality. Don’t miss your opportunity to make 400 Baldwin Drive your next home—schedule your showing today!
Sold
Price Unknown
400 Baldwin Dr, Joshua, TX 76058
3beds
1,826sqft
Single Family Residence
Built in 1999
0.38 Acres Lot
$352,700 Zestimate®
$--/sqft
$2,234 Estimated rent
Home value
$352,700
$321,000 - $388,000
$2,234/mo
Zestimate® history
Owner options
List your home for rent
$2,234/mo
Rent Zestimate®
Find your next renter with Zillow Rental Manager. Plus, with online applications, you can quickly screen prospective tenants – for free.
$2,234/mo
Rent Zestimate®
Refinance and save
Refinancing to a lower rate could help reduce your monthly payments and save thousands over the life of the loan.
Explore your selling options
Work with a Zillow partner agent
Leverage their expertise and Zillow's premium Showcase listings to get your home seen by more buyers.
Get startedList with your own agent
Get your home in front of millions of buyers by listing it on Zillow.
Learn how to do itSell it yourself
Take full control of how buyers see your home on Zillow by listing For Sale by Owner (FSBO).
List your homeWhat's special
Expansive backyardLarge covered patioAbundant natural lightStainless steel appliancesBright open living spacesThoughtful modern finishesSleek quartz countertops
Zillow last checked:
Listing updated:
Listed by:
Keri Hafner 0735919 keri@peakpointhomestx.com,
Peak Point Real Estate 817-291-1420
Bought with:
Rachel George Sepmoree
Coldwell Banker Apex, REALTORS
Source: NTREIS,MLS#: 21172501
Facts & features
Interior
Bedrooms & bathrooms
- Bedrooms: 3
- Bathrooms: 2
- Full bathrooms: 2
Primary bedroom
- Level: First
- Dimensions: 15 x 12
Bedroom
- Level: First
- Dimensions: 12 x 11
Bedroom
- Level: First
- Dimensions: 10 x 10
Primary bathroom
- Level: First
- Dimensions: 12 x 9
Breakfast room nook
- Level: First
- Dimensions: 11 x 12
Dining room
- Level: First
- Dimensions: 12 x 10
Other
- Level: First
- Dimensions: 7 x 7
Kitchen
- Features: Built-in Features, Granite Counters
- Level: First
- Dimensions: 10 x 12
Laundry
- Features: Built-in Features
- Level: First
- Dimensions: 6 x 6
Living room
- Features: Ceiling Fan(s), Fireplace
- Level: First
- Dimensions: 17 x 18
Heating
- Central, Electric
Cooling
- Central Air, Ceiling Fan(s), Electric
Appliances
- Included: Dishwasher, Disposal, Gas Range
- Laundry: Washer Hookup, Dryer Hookup
Features
- Chandelier, Decorative/Designer Lighting Fixtures, Granite Counters, High Speed Internet, Open Floorplan, Cable TV, Vaulted Ceiling(s), Walk-In Closet(s)
- Flooring: Carpet, Luxury Vinyl Plank
- Has basement: No
- Number of fireplaces: 1
- Fireplace features: Living Room, Masonry, Wood Burning
Interior area
- Total interior livable area: 1,826 sqft
Property
Parking
- Total spaces: 2
- Parking features: Garage Faces Side
- Attached garage spaces: 2
Features
- Levels: One
- Stories: 1
- Patio & porch: Covered
- Exterior features: Storage
- Pool features: None
- Fencing: Wood
Lot
- Size: 0.38 Acres
- Features: Back Yard, Corner Lot, Interior Lot, Lawn, Sloped, Few Trees
Details
- Parcel number: 126352300010
Construction
Type & style
- Home type: SingleFamily
- Architectural style: Traditional,Detached
- Property subtype: Single Family Residence
Materials
- Brick
- Foundation: Slab
- Roof: Composition
Condition
- Year built: 1999
Utilities & green energy
- Sewer: Public Sewer
- Water: Public
- Utilities for property: Sewer Available, Water Available, Cable Available
Community & HOA
Community
- Security: Smoke Detector(s)
- Subdivision: Post Oak Place
HOA
- Has HOA: No
Location
- Region: Joshua
Financial & listing details
- Tax assessed value: $349,691
- Annual tax amount: $7,018
- Date on market: 2/10/2026
- Cumulative days on market: 27 days
- Listing terms: Cash,Conventional,FHA,VA Loan
Price history
| Date | Event | Price |
|---|---|---|
| 4/27/2026 | Sold | -- |
Source: NTREIS #21172501 Report a problem | ||
| 3/16/2026 | Pending sale | $350,000$192/sqft |
Source: NTREIS #21172501 Report a problem | ||
| 3/9/2026 | Contingent | $350,000$192/sqft |
Source: NTREIS #21172501 Report a problem | ||
| 3/8/2026 | Price change | $350,000+1.4%$192/sqft |
Source: NTREIS #21172501 Report a problem | ||
| 2/10/2026 | Listed for sale | $345,000+6.2%$189/sqft |
Source: NTREIS #21172501 Report a problem | ||
| 12/9/2025 | Listing removed | $324,900$178/sqft |
Source: NTREIS #21092312 Report a problem | ||
| 10/27/2025 | Price change | $324,900-7.1%$178/sqft |
Source: NTREIS #21092312 Report a problem | ||
| 10/21/2025 | Listed for sale | $349,900$192/sqft |
Source: NTREIS #21092312 Report a problem | ||
| 9/10/2025 | Listing removed | $349,900$192/sqft |
Source: NTREIS #21015472 Report a problem | ||
| 8/14/2025 | Listed for sale | $349,900$192/sqft |
Source: NTREIS #21015472 Report a problem | ||
| 7/29/2025 | Listing removed | $349,900$192/sqft |
Source: NTREIS #20924923 Report a problem | ||
| 6/27/2025 | Price change | $349,900-6.7%$192/sqft |
Source: NTREIS #20924923 Report a problem | ||
| 6/5/2025 | Listed for sale | $374,900$205/sqft |
Source: NTREIS #20924923 Report a problem | ||
| 3/24/2025 | Sold | -- |
Source: Agent Provided Report a problem | ||
| 8/18/2005 | Sold | -- |
Source: Agent Provided Report a problem | ||
Public tax history
| Year | Property taxes | Tax assessment |
|---|---|---|
| 2025 | $1,737 -15.4% | $287,301 +10% |
| 2024 | $2,053 +1% | $261,183 +10% |
| 2023 | $2,032 -41.3% | $237,439 +10% |
| 2022 | $3,462 +0.1% | $215,854 +2.2% |
| 2021 | $3,459 +0.3% | $211,144 +10% |
| 2020 | $3,447 +0.3% | $191,949 -11.1% |
| 2019 | $3,437 +0.4% | $215,854 +29.8% |
| 2018 | $3,423 +0.7% | $166,257 +15.3% |
| 2017 | $3,398 -11.3% | $144,214 |
| 2016 | $3,829 +13.5% | $144,214 -2.5% |
| 2015 | $3,375 | $147,962 +10.5% |
| 2014 | $3,375 | $133,962 |
| 2012 | -- | -- |
| 2011 | -- | -- |
| 2010 | -- | -- |
| 2009 | -- | -- |
| 2008 | -- | -- |
| 2007 | -- | -- |
| 2006 | -- | -- |
| 2005 | -- | -- |
| 2004 | -- | -- |
| 2003 | -- | -- |
Find assessor info on the county website
Neighborhood: 76058
Nearby homes
- $451,3003 bd3 ba2.2k sqft402 Baldwin Dr, Joshua, TX 76058Off Market
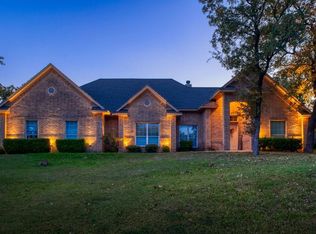
- $--5 bd4 ba1.8k sqft489 N Broadway St, Joshua, TX 76058Sold
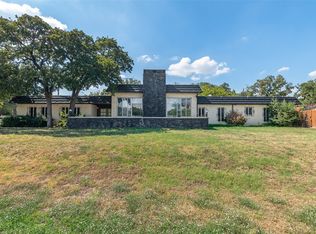
- $121,7823 bd2 ba1.8k sqft489 N Broadway St, Joshua, TX 76058Off Market
- $--4 bd2 ba1.8k sqft407 Baldwin Dr, Joshua, TX 76058Sold

- $337,3003 bd2 ba1.9k sqft406 Baldwin Dr, Joshua, TX 76058Off Market
- $342,9004 bd2 ba1.9k sqft408 Baldwin Dr, Joshua, TX 76058Off Market
- $314,6003 bd2 ba1.8k sqft409 Baldwin Dr, Joshua, TX 76058Off Market
- $372,0003 bd2 ba2.8k sqft305 Louise Dr, Joshua, TX 76058Off Market
Nearby schools
GreatSchools rating
- 8/10H D Staples Elementary SchoolGrades: PK-5Distance: 1.5 mi
- 8/10Joshua High School Ninth Grade CampusGrades: 9Distance: 2.2 mi
- 7/10Joshua High SchoolGrades: 9-12Distance: 2 mi
Schools provided by the listing agent
- Elementary: Njoshua
- Middle: Loflin
- High: Joshua
- District: Joshua ISD
Source: NTREIS. This data may not be complete. We recommend contacting the local school district to confirm school assignments for this home.
Get a cash offer in 3 minutes
Find out how much your home could sell for in as little as 3 minutes with a no-obligation cash offer.
Estimated market value
$352,700
Get a cash offer in 3 minutes
Find out how much your home could sell for in as little as 3 minutes with a no-obligation cash offer.
Estimated market value
$352,700
- Texas
- Johnson County
- Joshua
- 76058
- 400 Baldwin Dr
