Skip main navigation
Sold for $245,800
  • $245,800

    400 Bay Meadows Dr, Aiken, SC 29803

    3beds
    1,787sqft
    Townhouse
    Built in 2026
    3,920.4 Square Feet Lot
    $246,700 Zestimate®
    $138/sqft
    $2,046 Estimated rent

    Home value

    $246,700

    $234,000 - $259,000

    $2,046/mo

    Zestimate® history
    Loading
    Loading...

    Owner options

    List your home for rent

    $2,046/mo

    Rent Zestimate®

    Find your next renter with Zillow Rental Manager. Plus, with online applications, you can quickly screen prospective tenants – for free.

    Learn more

    $2,046/mo

    Rent Zestimate®

    Refinance and save

    $1,276/mo

    Est. payment

    Refinancing to a lower rate could help reduce your monthly payments and save thousands over the life of the loan.

    See today's rates

    $1,276/mo

    Est. payment

    Explore your selling options

    Work with a Zillow partner agent

    Leverage their expertise and Zillow's premium Showcase listings to get your home seen by more buyers.

    Get started

    List with your own agent

    Get your home in front of millions of buyers by listing it on Zillow.

    Learn how to do it

    Sell it yourself

    Take full control of how buyers see your home on Zillow by listing For Sale by Owner (FSBO).

    List your home

    What's special

    Large family roomExterior unitWhirlpool silverline appliancesTwo additional spacious bedroomsFenced in backyardStanding showerGranite countertops
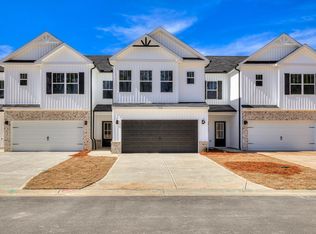
    Builder is offering 10,000 in builder's incentives (subject to change at anytime)! Welcome home to your beautiful low maintenance Riverdale townhome! This is an exterior unit. Energy efficient, featuring large family room with luxury vinyl plank wood look flooring in main living area that has great flow to an eat-in kitchen, perfect for entertaining. Granite countertops, Whirlpool Silverline appliances, 8 inch stainless sink in kitchen. Owner's suite is upstairs, with walk-in closet, standing shower, framed mirror, and oil rubbed bronze fixtures. Two additional spacious bedrooms, additional bath with granite countertops. Home is complete with a patio and fenced in backyard, perfect for entertaining. Pricing is subject to change without notice. Home is completed.

    Zillow last checked:

    Listing updated:

    Listed by:

    Southern Homes Group Team 706-250-0235,

    Southern Homes Group Real Estate Company

    Bought with:

    Wendy H Kizer, SC65359

    Meybohm Real Estate - North Au

    Source: Aiken MLS,MLS#: 221396MLS Logo

    Facts & features

    Interior

    Bedrooms & bathrooms
    • Bedrooms: 3
    • Bathrooms: 3
    • Full bathrooms: 2
    • 1/2 bathrooms: 1
    Primary bedroom
    • Level: Upper
    • Area: 204
    • Dimensions: 12 x 17
    Bedroom 2
    • Level: Upper
    • Area: 110
    • Dimensions: 11 x 10
    Bedroom 3
    • Level: Upper
    • Area: 110
    • Dimensions: 11 x 10
    Family room
    • Level: Main
    • Area: 289
    • Dimensions: 17 x 17
    Kitchen
    • Level: Main
    • Area: 289
    • Dimensions: 17 x 17
    Laundry
    • Level: Upper
    • Area: 42
    • Dimensions: 6 x 7
    Other
    • Description: Loft
    • Level: Upper
    • Area: 144
    • Dimensions: 16 x 9
    Heating
    • Heat Pump
    Cooling
    • Central Air
    Appliances
    • Included: Microwave, Range, Dishwasher, Disposal, Electric Water Heater
    Features
    • See Remarks, Walk-In Closet(s), Ceiling Fan(s), Kitchen Island, Pantry
    • Flooring: Carpet
    • Basement: None
    • Has fireplace: No
    Interior area
    • Total structure area: 1,787
    • Total interior livable area: 1,787 sqft
    • Finished area above ground: 1,787
    • Finished area below ground: 0

    Property

    Parking
    • Total spaces: 2
    • Parking features: Attached, Garage Door Opener
    • Attached garage spaces: 2
    Features
    • Levels: Two
    • Patio & porch: Patio
    • Pool features: None
    • Fencing: Fenced
    Lot
    • Size: 3,920 sqft
    • Dimensions: 38 x 102 x 38 x 102
    • Features: Landscaped, Sprinklers In Front, Sprinklers In Rear
    Details
    • Additional structures: None
    • Parcel number: 0891125014
    • Special conditions: Standard
    • Horse amenities: None

    Construction

    Type & style
    • Home type: Townhouse
    • Architectural style: Traditional
    • Property subtype: Townhouse
    Materials
    • Vinyl Siding
    • Foundation: Slab
    • Roof: Composition
    Condition
    • New construction: Yes
    • Year built: 2026
    Details
    • Builder name: Keystone Homes
    • Warranty included: Yes

    Utilities & green energy

    • Sewer: Public Sewer
    • Water: Public

    Community & neighborhood

    Community
    • Community features: See Remarks
    Location
    • Region: Aiken
    • Subdivision: Kemper Downs

    HOA & financial

    HOA
    • Has HOA: Yes
    • HOA fee: $145 monthly

    Other

    Other facts
    • Listing terms: Contract
    • Road surface type: Paved

    Price history

    DateEventPrice
    5/1/2026Sold$245,800+0.8%$138/sqft
    Source: Aiken MLS #221396 Report a problem
    2/24/2026Pending sale$243,900$136/sqft
    Source: Aiken MLS #221396 Report a problem
    1/20/2026Listed for sale$243,900$136/sqft
    Source: Hive MLS #551182 Report a problem

    Public tax history

    Tax history is unavailable.

    Neighborhood: 29803

    Nearby schools

    GreatSchools rating
    Schools provided by the listing agent
    • Elementary: Aiken
    • Middle: Schofield
    • High: Aiken

    Source: Aiken MLS. This data may not be complete. We recommend contacting the local school district to confirm school assignments for this home.

    Get pre-qualified for a loan
    At Zillow Home Loans, we can pre-qualify you in as little as 5 minutes with no impact to your credit score.

    An equal housing lender. NMLS #10287.

    Sell for more on Zillow
    Get a Zillow Showcase℠ listing at no additional cost and you could sell for .
    $246,700
    2% more
    +$4,934
    With Zillow Showcase(estimated)
    $251,634