Move-in ready, meticulously maintained and priced to compete in Kemper Downs! This 2024-built Riverdale townhome offers 3 bedrooms, 2.5 baths, approximately 1,760 square feet and an attached two-car garage. The open main level features luxury vinyl plank flooring and a spacious living area flowing into an eat-in kitchen with granite countertops, island, pantry and stainless appliances. Upstairs, the primary suite includes a walk-in closet and private bath with walk-in shower, while two additional bedrooms offer flexible space for guests, office or hobbies. Out back, enjoy a fenced patio and private outdoor space without the burden of extensive upkeep. Even better, HOA dues include yard maintenance, making this an especially convenient, low-maintenance option. Modern finishes, a functional floor plan and excellent overall condition deliver the benefits of newer construction in an established, move-in-ready home. Priced to stand out in the current Kemper Downs market--come see the value for yourself.
New construction
$235,000
246 Bay Meadows Dr, Aiken, SC 29803
3beds
1,910sqft
Townhouse
Built in 2024
3,049 Square Feet Lot
$-- Zestimate®
$123/sqft
$145/mo HOA
What's special
Modern finishesEat-in kitchenStainless appliancesLuxury vinyl plank flooringFunctional floor planFenced patioPrivate outdoor space
- 3 days
- 53
- 7
Likely to sell faster than
Zillow last checked:
Listing updated:
Listed by:
John Lamprecht 803-720-1525,
ERA Wilder Aiken
Source: Aiken MLS,MLS#: 226077
Facts & features
Interior
Bedrooms & bathrooms
- Bedrooms: 3
- Bathrooms: 3
- Full bathrooms: 2
- 1/2 bathrooms: 1
Primary bedroom
- Level: Upper
- Area: 232.4
- Dimensions: 14 x 16.6
Bedroom 2
- Level: Upper
- Area: 142.6
- Dimensions: 12.4 x 11.5
Bedroom 3
- Level: Upper
- Area: 117.52
- Dimensions: 12.9 x 9.11
Family room
- Level: Main
- Area: 205.84
- Dimensions: 12.4 x 16.6
Kitchen
- Level: Main
- Area: 224.42
- Dimensions: 11.11 x 20.2
Laundry
- Level: Lower
- Area: 74.58
- Dimensions: 11.3 x 6.6
Heating
- Heat Pump
Cooling
- Central Air
Appliances
- Included: Range, Refrigerator, Dishwasher, Electric Water Heater
Features
- Walk-In Closet(s), Kitchen Island, Pantry, Eat-in Kitchen
- Flooring: Carpet, Laminate
- Basement: None
- Has fireplace: No
Interior area
- Total structure area: 1,910
- Total interior livable area: 1,910 sqft
- Finished area above ground: 1,910
- Finished area below ground: 0
Video & virtual tour
Property
Parking
- Total spaces: 2
- Parking features: Attached, Garage Door Opener
- Attached garage spaces: 2
Features
- Levels: Two
- Patio & porch: Patio
- Pool features: None
- Fencing: Fenced
Lot
- Size: 3,049 Square Feet
- Dimensions: 28 x 102 x 28 x 102
- Features: Landscaped, Level, Sprinklers In Rear
Details
- Additional structures: None
- Parcel number: 0891015003
- Special conditions: Third Party Approval,Standard
- Horse amenities: None
Construction
Type & style
- Home type: Townhouse
- Architectural style: Traditional
- Property subtype: Townhouse
Materials
- Vinyl Siding
- Foundation: Slab
- Roof: Composition
Condition
- New construction: Yes
- Year built: 2024
Details
- Warranty included: Yes
Utilities & green energy
- Sewer: Public Sewer
- Water: Public
Community & HOA
Community
- Features: None
- Subdivision: Kemper Downs
HOA
- Has HOA: Yes
- HOA fee: $145 monthly
Location
- Region: Aiken
Financial & listing details
- Price per square foot: $123/sqft
- Tax assessed value: $244,320
- Annual tax amount: $979
- Date on market: 10/16/2026
- Listing terms: All Inclusive Trust Deed
- Road surface type: Paved
Estimated market value
Not available
Estimated sales range
Not available
Not available
Price history
| Date | Event | Price |
|---|---|---|
| 10/16/2026 | Listed for sale | $235,000-3.7%$123/sqft |
Source:  Aiken MLS #226077 Report a problem | ||
| 5/3/2024 | Sold | $244,000$128/sqft |
Source: Aiken MLS #208697 Report a problem | ||
| 4/6/2024 | Pending sale | $244,000$128/sqft |
Source:  REALTORS® of Greater Augusta #521660 Report a problem | ||
| 4/1/2024 | Price change | $244,000-2%$128/sqft |
Source: REALTORS® of Greater Augusta #521660 Report a problem | ||
| 2/25/2024 | Price change | $249,000-2.7%$130/sqft |
Source: REALTORS® of Greater Augusta #521660 Report a problem | ||
| 1/2/2024 | Listed for sale | $256,000+468.9%$134/sqft |
Source: REALTORS® of Greater Augusta #521660 Report a problem | ||
| 12/1/2023 | Sold | $45,000-82.8%$24/sqft |
Source: Public Record Report a problem | ||
| 11/8/2023 | Price change | $261,000-1.9%$137/sqft |
Source: REALTORS® of Greater Augusta #521660 Report a problem | ||
| 10/16/2023 | Listed for sale | $266,000$139/sqft |
Source: Aiken MLS #208697 Report a problem | ||
Public tax history
| Year | Property taxes | Tax assessment |
|---|---|---|
| 2025 | $979 +389% | $9,780 +226% |
| 2024 | $200 | $3,000 +418.1% |
| 2023 | -- | $579 |
Find assessor info on the county website
Monthly payment
Est. payment
Payment breakdown
Explore the cost of this home by adjusting the details. Changes won't be saved.Climate risks
Neighborhood: 29803
Nearby schools
Schools provided by the listing agent
- Elementary: Aiken
- Middle: Schofield
- High: Aiken
Source: Aiken MLS. This data may not be complete. We recommend contacting the local school district to confirm school assignments for this home.


Similar homes
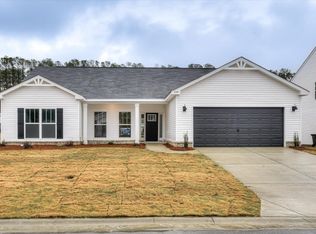
- $234,9003 bd3 ba1.7k sqft395 Bay Meadows Dr, Aiken, SC 29803New Construction
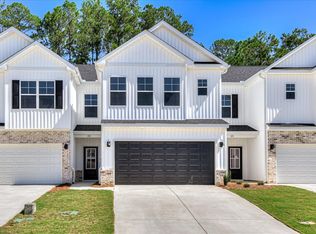 MLS ID #223815, Southern Homes Group Team, Southern Homes Group Real Estate Company. Aiken MLS
- $239,9003 bd3 ba1.7k sqft391 Bay Meadows Dr, Aiken, SC 29803New Construction
 MLS ID #223818, Southern Homes Group Team, Southern Homes Group Real Estate Company. Aiken MLS
- $279,9003 bd2 ba1.8k sqft1720 Pine Log Rd, Aiken, SC 29803For Sale
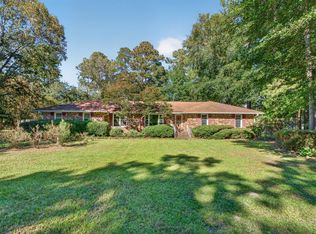 MLS ID #226066, Kim Frazier, Berkshire Hathaway HomeServices Beazley, Realtors Aiken. Aiken MLS
- $319,0003 bd2 ba1.6k sqft16 Woodhill Pl, Aiken, SC 29803For Sale
 MLS ID #226083, Steve J Dubay, Meybohm Real Estate - North Au. Aiken MLS
