Have It All in sought-after Belle Pointe! This immaculate, custom-built 4 bedroom home boasts a triple split, open floorplan with countless features and an unbeatable extended back patio with an outdoor kitchen! As you enter, you are greeted with an abundance of natural light as the engineered wood floors lead seamlessly throughout the living room, dining areas, and kitchen, creating a spacious and inviting atmosphere. The chef’s kitchen is a standout feature, including an oversized island, gas cooktop, double wall ovens, granite countertops, tons of cabinet space, and an open view of the living room making it perfect for entertaining! The ventless gas fireplace is the centerpiece of the spacious living room, framed by a reclaimed wood mantel and triple crown molding, which is present throughout the home. A butler’s pantry adjoins the kitchen makes the perfect wet bar, complete with wine fridge, sink, and under cabinet lighting. The luxurious primary bedroom has an ensuite bath with dual closets and vanities, a beautiful walk-in shower, and a standalone soaking tub. Step outside to enjoy your expansive covered, extended patio complete with granite topped outdoor kitchen!! The gas grill, extra burners, minifridge, and sink make this the perfect spot to entertain guests or relax with a good book! The list goes on and on so schedule your showing today!!
Sold
Price Unknown
400 Belle Pointe Dr, Madisonville, LA 70447
4beds
2,583sqft
Single Family Residence, Residential
Built in 2014
0.32 Acres Lot
$520,300 Zestimate®
$--/sqft
$3,215 Estimated rent
Home value
$520,300
$473,000 - $572,000
$3,215/mo
Zestimate® history
Owner options
List your home for rent
$3,215/mo
Rent Zestimate®
Find your next renter with Zillow Rental Manager. Plus, with online applications, you can quickly screen prospective tenants – for free.
$3,215/mo
Rent Zestimate®
Refinance and save
$450/mo
Est. payment
Refinancing to a lower rate could help reduce your monthly payments and save thousands over the life of the loan.
$450/mo
Est. payment
Explore your selling options
Work with a Zillow partner agent
Leverage their expertise and Zillow's premium Showcase listings to get your home seen by more buyers.
Get startedList with your own agent
Get your home in front of millions of buyers by listing it on Zillow.
Learn how to do itSell it yourself
Take full control of how buyers see your home on Zillow by listing For Sale by Owner (FSBO).
List your homeWhat's special
Triple split open floorplanDouble wall ovensWalk-in showerExpansive covered extended patioGas grillGranite countertopsLuxurious primary bedroom
Zillow last checked:
Listing updated:
Listed by:
Dalton Adams,
Century 21 Investment Realty
Source: ROAM MLS,MLS#: 2025007555
Facts & features
Interior
Bedrooms & bathrooms
- Bedrooms: 4
- Bathrooms: 3
- Full bathrooms: 3
Rooms
- Room types: Bedroom, Primary Bedroom, Breakfast Room, Dining Room, Kitchen, Living Room
Primary bedroom
- Features: En Suite Bath, Ceiling 9ft Plus, Tray Ceiling(s)
- Level: First
- Area: 254.4
- Dimensions: 16 x 15.9
Bedroom 1
- Level: First
- Area: 136.8
- Dimensions: 12 x 11.4
Bedroom 2
- Level: First
- Area: 155.25
- Width: 11.5
Bedroom 3
- Level: First
- Area: 148.2
- Dimensions: 13 x 11.4
Primary bathroom
- Features: Double Vanity, 2 Closets or More, Walk-In Closet(s), Separate Shower, Soaking Tub
Dining room
- Level: First
- Area: 174.42
Kitchen
- Features: Granite Counters, Kitchen Island, Pantry
- Level: First
- Area: 221
- Dimensions: 17 x 13
Living room
- Level: First
- Area: 360.8
Heating
- Central, Gas Heat
Cooling
- Central Air
Appliances
- Included: Gas Cooktop, Dishwasher, Disposal, Microwave, Double Oven, Separate Cooktop, Stainless Steel Appliance(s)
- Laundry: Inside
Features
- Ceiling 9'+, Crown Molding, High Speed Internet, Wet Bar
- Flooring: Carpet, Ceramic Tile, Wood
- Attic: Storage
- Number of fireplaces: 1
- Fireplace features: Gas Log, Ventless
Interior area
- Total structure area: 2,583
- Total interior livable area: 2,583 sqft
Property
Parking
- Total spaces: 2
- Parking features: 2 Cars Park, Garage
- Has garage: Yes
Features
- Stories: 1
- Patio & porch: Covered, Patio
- Exterior features: Outdoor Grill, Outdoor Kitchen, Rain Gutters
- Fencing: Split Rail,Wood
Lot
- Size: 0.32 Acres
- Dimensions: 90 x 157
- Features: Landscaped
Details
- Additional structures: Cabana, Storage
- Parcel number: 9813
- Special conditions: 3rd Party/Corp/Relo
Construction
Type & style
- Home type: SingleFamily
- Architectural style: Traditional
- Property subtype: Single Family Residence, Residential
Materials
- Brick Siding, Stucco Siding, Frame
- Foundation: Slab
- Roof: Shingle
Condition
- New construction: No
- Year built: 2014
Utilities & green energy
- Gas: City/Parish
- Sewer: Public Sewer
- Water: Public
Community & HOA
Community
- Subdivision: Belle Pointe
HOA
- Has HOA: Yes
- HOA fee: $450 annually
Location
- Region: Madisonville
Financial & listing details
- Tax assessed value: $395,225
- Annual tax amount: $4,612
- Date on market: 4/26/2025
- Listing terms: Cash,Conventional,VA Loan
Price history
| Date | Event | Price |
|---|---|---|
| 6/27/2025 | Sold | -- |
Source:  ROAM MLS #2025007555 Report a problem ROAM MLS #2025007555 Report a problem | ||
| 5/10/2025 | Pending sale | $525,000$203/sqft |
Source: ROAM MLS #2025007555 Report a problem | ||
| 4/26/2025 | Listed for sale | $525,000+20.7%$203/sqft |
Source: ROAM MLS #2025007555 Report a problem | ||
| 7/23/2020 | Sold | -- |
Source:  GSREIN #2245340 Report a problem GSREIN #2245340 Report a problem | ||
| 6/25/2020 | Pending sale | $434,900$168/sqft |
Source: Real Estate Resource Group LLC #2245340 Report a problem | ||
| 3/13/2020 | Listed for sale | $434,900$168/sqft |
Source: Real Estate Resource Group LLC #2245340 Report a problem | ||
| 12/23/2014 | Sold | -- |
Source: Public Record Report a problem | ||
| 3/27/2014 | Sold | -- |
Source: Public Record Report a problem | ||
Public tax history
| Year | Property taxes | Tax assessment |
|---|---|---|
| 2025 | $4,612 +20.4% | $39,523 |
| 2024 | $3,829 +10.8% | $39,523 +15.7% |
| 2023 | $3,455 | $34,152 |
| 2022 | $3,455 +0.2% | $34,152 |
| 2021 | $3,448 -22.2% | $34,152 |
| 2020 | $4,430 -1.7% | $34,152 +1.4% |
| 2019 | $4,507 -0.1% | $33,694 |
| 2018 | $4,512 -0.7% | $33,694 |
| 2017 | $4,545 -0.4% | $33,694 |
| 2016 | $4,565 | $33,694 +3.2% |
| 2015 | $4,565 +0.9% | $32,649 +770.6% |
| 2014 | $4,526 +780.5% | $3,750 -37% |
| 2013 | $514 | $5,950 |
Find assessor info on the county website
Neighborhood: 70447
Nearby homes
- $527,700-- bd-- ba2.9k sqft404 Belle Pointe Dr, Madisonville, LA 70447Off Market
- $482,1004 bd3 ba2.5k sqft408 Belle Pointe Dr, Madisonville, LA 70447Off Market
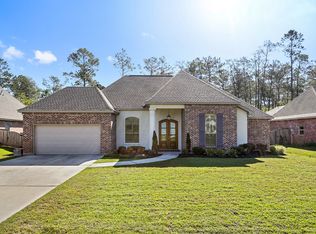
- $481,9004 bd3 ba2.7k sqft501 Belle Pointe Loop, Madisonville, LA 70447Off Market
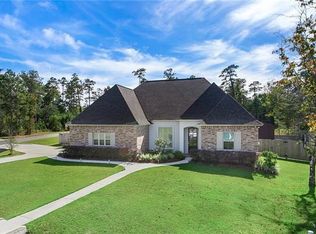
- $--4 bd3 ba2.5k sqft424 Belle Pointe Dr, Madisonville, LA 70447Sold
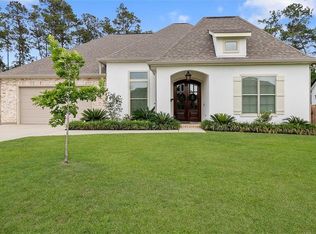
- $528,200-- bd-- ba2.9k sqft412 Belle Pointe Dr, Madisonville, LA 70447Off Market
- $491,4004 bd3 ba2.6k sqft505 Belle Pointe Loop, Madisonville, LA 70447Off Market
- $909,400-- bd-- ba4.2k sqft167 Perrilloux Rd, Madisonville, LA 70447Off Market
- $580,9004 bd3 ba3.1k sqft500 Belle Pointe Loop, Madisonville, LA 70447Off Market
Nearby schools
GreatSchools rating
- 8/10Joseph B. Lancaster Elementary SchoolGrades: 3-6Distance: 0.4 mi
- 7/10Madisonville Junior High SchoolGrades: 7-8Distance: 3.1 mi
- 9/10Mandeville High SchoolGrades: 9-12Distance: 7.1 mi
Schools provided by the listing agent
- District: St Tammany Parish
Source: ROAM MLS. This data may not be complete. We recommend contacting the local school district to confirm school assignments for this home.
Get a cash offer in 3 minutes
Find out how much your home could sell for in as little as 3 minutes with a no-obligation cash offer.
Estimated market value
$520,300
Get a cash offer in 3 minutes
Find out how much your home could sell for in as little as 3 minutes with a no-obligation cash offer.
Estimated market value
$520,300
- Louisiana
- Saint Tammany Parish
- Madisonville
- 70447
- 400 Belle Pointe Dr
Nearby cities
Nearby zip codes
Other Madisonville Topics
