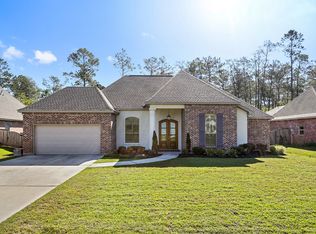
Welcome home to this beautifully appointed residence in desirable Belle Pointe, where timeless style meets modern comfort. Featuring an elegant brick and stucco exterior, this exceptional home is filled with upscale finishes and thoughtful details throughout.
The heart of the home is the stunning open-concept kitchen, showcasing granite countertops, a large center island, custom Milltown wood cabinetry, stainless steel appliances, double ovens, and a built-in wine cooler—perfectly designed for entertaining and everyday living. Rich wood floors, 10- and 11-foot ceilings, and a warm brick fireplace create an inviting yet sophisticated atmosphere.
A versatile formal dining room or private study offers flexibility, while granite countertops in all three baths add a luxurious touch. The spacious mudroom and utility room, complete with handsome wood shelving, provide excellent storage and everyday convenience.
Step outside and enjoy two covered porches, including a private patio retreat ideal for relaxing or hosting guests. The fully fenced backyard backs to peaceful green space, offering added privacy and a serene setting to enjoy outdoor living. Plus, a new AC unit provides comfort and peace of mind for years to come.
Located in Flood Zone C and conveniently close to shopping, dining, and top schools, this Belle Pointe beauty truly offers all the bells and whistles.
Closed
Price Unknown
424 Belle Pointe Dr, Madisonville, LA 70447
4beds
2,526sqft
Single Family Residence
Built in 2017
0.32 Acres Lot
$509,300 Zestimate®
$--/sqft
$3,101 Estimated rent
Home value
$509,300
$484,000 - $535,000
$3,101/mo
Zestimate® history
Owner options
List your home for rent
$3,101/mo
Rent Zestimate®
Find your next renter with Zillow Rental Manager. Plus, with online applications, you can quickly screen prospective tenants – for free.
$3,101/mo
Rent Zestimate®
Refinance and save
$480/mo
Est. payment
Refinancing to a lower rate could help reduce your monthly payments and save thousands over the life of the loan.
$480/mo
Est. payment
Explore your selling options
Work with a Zillow partner agent
Leverage their expertise and Zillow's premium Showcase listings to get your home seen by more buyers.
Get startedList with your own agent
Get your home in front of millions of buyers by listing it on Zillow.
Learn how to do itSell it yourself
Take full control of how buyers see your home on Zillow by listing For Sale by Owner (FSBO).
List your homeWhat's special
Private patio retreatFully fenced backyardDouble ovensStainless steel appliancesGranite countertopsTwo covered porchesStunning open-concept kitchen
Zillow last checked:
Listing updated:
Listed by:
Suzette Hubbell 985-249-1151,
Compass Covington (COMP27)
Bought with:
Joel Picolo
Keller Williams Realty New Orleans
Source: GSREIN,MLS#: 2554061
Facts & features
Interior
Bedrooms & bathrooms
- Bedrooms: 4
- Bathrooms: 3
- Full bathrooms: 3
Primary bedroom
- Description: Flooring: Wood
- Level: Lower
- Dimensions: 15.90 x 15.00
Bedroom
- Description: Flooring: Wood
- Level: Lower
- Dimensions: 12.80 x 11.40
Bedroom
- Description: Flooring: Wood
- Level: Lower
- Dimensions: 12.60 x 11.30
Bedroom
- Description: Flooring: Wood
- Level: Lower
- Dimensions: 11.30 x 11.00
Dining room
- Description: Flooring: Wood
- Level: Lower
- Dimensions: 13.40 x 12.40
Kitchen
- Description: Flooring: Wood
- Level: Lower
- Dimensions: 19.40 x 15.50
Living room
- Description: Flooring: Wood
- Level: Lower
- Dimensions: 21.10 x 19.30
Heating
- Central, Multiple Heating Units
Cooling
- Central Air, 2 Units
Appliances
- Included: Cooktop, Double Oven, Dishwasher, Disposal, Microwave, Wine Cooler
Features
- Pantry, Stone Counters, Stainless Steel Appliances
- Has fireplace: Yes
- Fireplace features: Gas, Wood Burning
Interior area
- Total structure area: 3,356
- Total interior livable area: 2,526 sqft
Property
Parking
- Total spaces: 2
- Parking features: Attached, Garage, Two Spaces, Garage Door Opener
- Has attached garage: Yes
Features
- Levels: One
- Stories: 1
- Patio & porch: Concrete, Other, Porch
- Exterior features: Porch
- Pool features: None
Lot
- Size: 0.32 Acres
- Dimensions: 90 x 157
- Features: Outside City Limits, Rectangular Lot
Details
- Parcel number: 10035
- Special conditions: None
Construction
Type & style
- Home type: SingleFamily
- Architectural style: French Provincial
- Property subtype: Single Family Residence
Materials
- Brick, Stucco
- Foundation: Slab
- Roof: Shingle
Condition
- Excellent
- Year built: 2017
Utilities & green energy
- Sewer: Public Sewer
- Water: Public
Community & HOA
Community
- Subdivision: Belle Pointe
HOA
- Has HOA: Yes
- HOA fee: $480 annually
Location
- Region: Madisonville
Financial & listing details
- Tax assessed value: $396,627
- Annual tax amount: $4,628
- Date on market: 4/30/2026
Price history
| Date | Event | Price |
|---|---|---|
| 6/30/2026 | Sold | -- |
Source:  GSREIN #2554061 Report a problem GSREIN #2554061 Report a problem | ||
| 5/30/2026 | Contingent | $515,000$204/sqft |
Source: GSREIN #2554061 Report a problem | ||
| 5/29/2026 | Price change | $515,000-1.9%$204/sqft |
Source: GSREIN #2554061 Report a problem | ||
| 5/1/2026 | Listed for sale | $525,000$208/sqft |
Source: GSREIN #2554061 Report a problem | ||
| 5/9/2022 | Sold | -- |
Source: GSREIN #2344572 Report a problem | ||
| 5/18/2018 | Sold | -- |
Source: Public Record Report a problem | ||
| 7/26/2012 | Sold | -- |
Source: Public Record Report a problem | ||
Public tax history
| Year | Property taxes | Tax assessment |
|---|---|---|
| 2025 | $4,628 -2.4% | $39,663 |
| 2024 | $4,743 +9.6% | $39,663 +18.8% |
| 2023 | $4,327 +29% | $33,379 |
| 2022 | $3,355 +0.2% | $33,379 |
| 2021 | $3,348 -0.3% | $33,379 |
| 2020 | $3,357 -14.6% | $33,379 -9.5% |
| 2019 | $3,931 +715.4% | $36,885 +924.6% |
| 2018 | $482 -0.7% | $3,600 |
| 2017 | $486 -0.4% | $3,600 |
| 2016 | $488 | $3,600 +0.8% |
| 2015 | $488 -1.4% | $3,570 |
| 2014 | $495 +1.1% | $3,570 |
| 2013 | $489 | $3,570 |
Find assessor info on the county website
Neighborhood: 70447
Nearby homes
- $480,7004 bd3 ba2.5k sqft408 Belle Pointe Dr, Madisonville, LA 70447Off Market
- $542,300-- bd-- ba2.9k sqft412 Belle Pointe Dr, Madisonville, LA 70447Off Market
- $541,500-- bd-- ba2.9k sqft404 Belle Pointe Dr, Madisonville, LA 70447Off Market
- $60,000-- bd-- ba-- sqft416 Belle Pointe Dr, Madisonville, LA 70447Off Market
- $583,3004 bd3 ba3.1k sqft500 Belle Pointe Loop, Madisonville, LA 70447Off Market
- $--4 bd3 ba2.5k sqft400 Belle Pointe Dr, Madisonville, LA 70447Sold
- $518,300-- bd-- ba2.6k sqft417 Belle Pointe Dr, Madisonville, LA 70447Off Market
- $481,9004 bd3 ba2.7k sqft501 Belle Pointe Loop, Madisonville, LA 70447Off Market
Nearby schools
GreatSchools rating
- 8/10Joseph B. Lancaster Elementary SchoolGrades: 3-6Distance: 0.5 mi
- 7/10Madisonville Junior High SchoolGrades: 7-8Distance: 3.1 mi
- 9/10Mandeville High SchoolGrades: 9-12Distance: 7.1 mi
Schools provided by the listing agent
- Elementary: St Tammany
Source: GSREIN. This data may not be complete. We recommend contacting the local school district to confirm school assignments for this home.
Get a cash offer in 3 minutes
Find out how much your home could sell for in as little as 3 minutes with a no-obligation cash offer.
Estimated market value
$509,300
Get a cash offer in 3 minutes
Find out how much your home could sell for in as little as 3 minutes with a no-obligation cash offer.
Estimated market value
$509,300
- Louisiana
- Saint Tammany Parish
- Madisonville
- 70447
- 424 Belle Pointe Dr
Nearby cities
Nearby zip codes
Other Madisonville Topics
