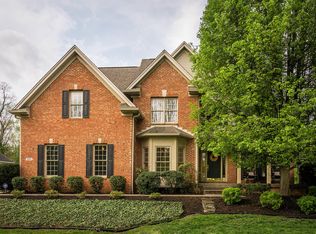
Showings begin on Sunday, July 7th at 9am. Fabulous & meticulously maintained traditional style home with significant updates, situated on over half an acre of natural & enjoyable flat lawn. This 4-bedroom, 3.5 bath (with a 5th private space in the basement perfect for an additional non-conforming guest room) situated in Lyndon near Oxmoor & Hurstbourne is ready for new owners. With all the convenience that the Shelbyville Road corridor has to offer, it lives more like an oasis from the hustle & bustle of city living. Positioned on a corner lot on a dead-end street, one can expect privacy & quiet in this unique neighborhood. An expansive first floor layout with newer wood flooring & fresh paint, offers a modern & open floor plan but has both formal living & dining rooms. A large sunlit family room features a gas fireplace & custom-built shelves that flank each side with recently updated paint. With views of the MOST incredible backyard, this room opens to the beautifully updated eat-in kitchen, where one finds an abundance of storage, granite countertops, professionally refinished cabinetry with updated paint, hardware, & GE stainless steel appliances. The 2nd floor primary bedroom suite oozes comfort & gives plenty of elbow room-where it showcases a large walk-in closet & a recently fully renovated & expanded primary bath with a new sizeable stand-in shower, countertops, & cabinets, with modernized layout. Completing the 2nd floor are 3 bedrooms at the other end of the hallway (two closets outfitted by Closets By Design), full bathroom with large linen closet, an updated laundry room which has new tile floors, a utility sink & custom Amish-built cabinetry making the laundry task seamless & convenient to the 4 bedrooms. New carpet is throughout the second floor. The basement is a showstopper - from the unique waterproof floors to the multi-entertaining areas! Bourbon lovers will appreciate the Amish-built walnut cabinetry & custom entertainment center. The live edge bar, beverage cooler, Hoshizaki ice maker, & bar sink will make you want to bring the party to your house & never leave! There is additional space with room for exercise equipment & the home's 3rd full bath. A bonus room would make an ideal office/play space. A large storage room houses the mechanicals & completes the basement. Now back to the oasis outside! An additional purchased parcel provides over a half an acre, now with an established line of arbor vitae & new green giants landscaping creating that hard-to-find peace & privacy. A new irrigation system has been installed. There is an overabundance of space for a pool to make that dream a reality! Another Brand-New update, to enjoy peace & comfort: bluestone steppingstones onto the outdoor patio which includes brick sidewall platforms (additional seating) - a perfect cozy fire-pit space. The hidden feature is the tucked away back side of the yard canopied by trees, with a recently added super solid large storage shed. A two-car attached side entry garage allows convenience & additional storage, yet the property itself has room to build a bonus garage if desired. A brand-new roof (August 2022) is yet another update. Schedule a private showing... you will be "wowed!"
Sold for $649,000
Zillow last checked:
Listing updated:
Bought with:
Colleen E Walker, 196885
EXP Realty LLC
Source: Metro Search Inc. LLC DBA Apex MLS,MLS#: 1664753
Price history
| Date | Event | Price |
|---|---|---|
| 7/30/2024 | Sold | $649,000$202/sqft |
Source:  Metro Search Inc. LLC DBA Apex MLS #1664753 Report a problem Metro Search Inc. LLC DBA Apex MLS #1664753 Report a problem | ||
| 7/17/2024 | Pending sale | $649,000$202/sqft |
Source: Metro Search Inc. LLC DBA Apex MLS #1664753 Report a problem | ||
| 7/12/2024 | Contingent | $649,000$202/sqft |
Source: Metro Search Inc. LLC DBA Apex MLS #1664753 Report a problem | ||
| 7/3/2024 | Listed for sale | $649,000+21.3%$202/sqft |
Source: Metro Search Inc. LLC DBA Apex MLS #1664753 Report a problem | ||
| 12/3/2021 | Sold | $535,000-2.7%$167/sqft |
Source: Metro Search Inc. LLC DBA Apex MLS #1598768 Report a problem | ||
| 11/19/2021 | Pending sale | $550,000$171/sqft |
Source: Metro Search Inc. LLC DBA Apex MLS #1598768 Report a problem | ||
| 10/20/2021 | Contingent | $550,000$171/sqft |
Source: Metro Search Inc. LLC DBA Apex MLS #1598768 Report a problem | ||
| 10/15/2021 | Listed for sale | $550,000+62%$171/sqft |
Source: Metro Search Inc. LLC DBA Apex MLS #1598768 Report a problem | ||
| 9/17/2016 | Listing removed | $339,500$106/sqft |
Source: Semonin Realtors Louisville Office #1452922 Report a problem | ||
| 7/28/2016 | Price change | $339,500-3%$106/sqft |
Source: Semonin Realtors Louisville Office #1452922 Report a problem | ||
| 7/15/2016 | Listed for sale | $350,000$109/sqft |
Source: Semonin Realtors Louisville Office #1452922 Report a problem | ||
Sell for more on Zillow
Get a Zillow Showcase℠ listing at no additional cost and you could sell for .
$680,500
2% more
+$13,610
With Zillow Showcase(estimated)
$694,110
