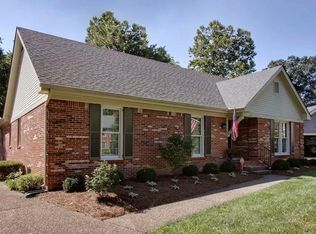
Welcome to this charming 4-bedroom, 3.5-bath traditional brick home, nestled in the heart of Lyndon. Situated in a fantastic neighborhood, this home offers both comfort and convenience with a thoughtfully designed layout.
As you step inside, you're greeted by a classic entryway with a formal dining room to your left, a spacious living room to your right, and a staircase leading upstairs. Moving through the first floor, you'll find a bright and airy family room that flows seamlessly into the cozy dining nook and kitchen. The kitchen is a chef's delight, featuring granite countertops, stainless steel appliances, and a full pantry for ample storage. Stepping outside from the living room, you'll find a wonderful two-tiered deck, perfect for entertaining or simply enjoying the outdoors. The spacious and private backyard, with newly built privacy fence, offers plenty of room to relax, play, or host gatherings just in time for the upcoming spring season.
Upstairs, all four bedrooms provide generous space, including the beautifully updated primary suite. The en-suite bathroom, renovated in 2021, boasts a stunning free-standing bathtub, heated floors, and dual sinks, creating a spa-like retreat.
The fully finished basement expands your living space with a large family room, a full bathroom, and an additional flexible room perfect for a home office, gym, or guest space (currently used as a bedroom).
Recent updates include a new water heater (2022), privacy fence (2022), HVAC system (2020), sump pump and waterproofing (2023), and fresh paint throughout.
With its ideal location, spacious layout, and modern updates, this home is move-in ready and waiting for its next owner. Don't miss your opportunity and schedule your showing today!
Sold for $503,000
$503,000
300 Lyndonwoods Cir, Lyndon, KY 40222
4beds
3,560sqft
Single Family Residence
Built in 1991
9,583 Square Feet Lot
$512,100 Zestimate®
$141/sqft
$3,045 Estimated rent
Home value
$512,100
$481,000 - $548,000
$3,045/mo
Zestimate® history
Owner options
List your home for rent
$3,045/mo
Rent Zestimate®
Find your next renter with Zillow Rental Manager. Plus, with online applications, you can quickly screen prospective tenants – for free.
$3,045/mo
Rent Zestimate®
Refinance and save
$2,893/mo
Est. payment
Refinancing to a lower rate could help reduce your monthly payments and save thousands over the life of the loan.
$2,893/mo
Est. payment
Explore your selling options
Work with a Zillow partner agent
Leverage their expertise and Zillow's premium Showcase listings to get your home seen by more buyers.
Get startedList with your own agent
Get your home in front of millions of buyers by listing it on Zillow.
Learn how to do itSell it yourself
Take full control of how buyers see your home on Zillow by listing For Sale by Owner (FSBO).
List your homeWhat's special
Fully finished basementHeated floorsBrick homeWonderful two-tiered deckCozy dining nookNewly built privacy fenceSpacious and private backyard
Zillow last checked:
Listing updated:
Listed by:
Leia Nazar Spickard 502-693-8284,
White Picket Real Estate
Bought with:
G. Steven Underwood, 186754
Signature One Properties
Source: Metro Search Inc. LLC DBA Apex MLS,MLS#: 1682633
Facts & features
Interior
Bedrooms & bathrooms
- Bedrooms: 4
- Bathrooms: 4
- Full bathrooms: 3
- 1/2 bathrooms: 1
Primary bedroom
- Level: Second
Bedroom
- Level: Second
Bedroom
- Level: Second
Bedroom
- Level: Second
Primary bathroom
- Level: Second
Half bathroom
- Level: First
Full bathroom
- Level: Second
Full bathroom
- Level: Basement
Dining area
- Level: First
Dining room
- Level: First
Family room
- Level: First
Family room
- Level: Basement
Kitchen
- Level: First
Laundry
- Level: Second
Living room
- Level: First
Other
- Description: Currently set up as bedroom, but no egress window
Heating
- Forced Air, Natural Gas
Cooling
- Central Air
Features
- Basement: Finished
- Has fireplace: No
Interior area
- Total structure area: 2,450
- Total interior livable area: 3,560 sqft
- Finished area above ground: 2,450
- Finished area below ground: 1,110
Property
Parking
- Total spaces: 2
- Parking features: Attached, Driveway
- Attached garage spaces: 2
- Has uncovered spaces: Yes
Features
- Stories: 2
- Patio & porch: Deck
- Fencing: Full,Wood
Lot
- Size: 9,583 Square Feet
- Features: Cul-De-Sac, Cleared
Details
- Parcel number: 247300100000
Construction
Type & style
- Home type: SingleFamily
- Architectural style: Traditional
- Property subtype: Single Family Residence
Materials
- Brick Veneer, Brick
- Foundation: Concrete Perimeter
- Roof: Shingle
Condition
- Year built: 1991
Utilities & green energy
- Sewer: Public Sewer
- Water: Public
- Utilities for property: Electricity Connected, Natural Gas Connected
Community & HOA
Community
- Subdivision: Lyndonwoods
HOA
- Has HOA: Yes
- HOA fee: $385 annually
Location
- Region: Lyndon
Financial & listing details
- Price per square foot: $141/sqft
- Tax assessed value: $421,060
- Annual tax amount: $4,695
- Date on market: 3/24/2025
- Electric utility on property: Yes
Price history
| Date | Event | Price |
|---|---|---|
| 4/23/2025 | Sold | $503,000+0.8%$141/sqft |
Source:  Metro Search Inc. LLC DBA Apex MLS #1682633 Report a problem Metro Search Inc. LLC DBA Apex MLS #1682633 Report a problem | ||
| 4/2/2025 | Pending sale | $499,000$140/sqft |
Source: Metro Search Inc. LLC DBA Apex MLS #1682633 Report a problem | ||
| 3/27/2025 | Contingent | $499,000$140/sqft |
Source: Metro Search Inc. LLC DBA Apex MLS #1682633 Report a problem | ||
| 3/24/2025 | Listed for sale | $499,000+38.8%$140/sqft |
Source: Metro Search Inc. LLC DBA Apex MLS #1682633 Report a problem | ||
| 1/29/2020 | Sold | $359,500-1.5%$101/sqft |
Source: Metro Search Inc. LLC DBA Apex MLS #1548203 Report a problem | ||
| 1/2/2020 | Pending sale | $364,900$103/sqft |
Source: RE/MAX Premier Properties #1548203 Report a problem | ||
| 12/4/2019 | Listed for sale | $364,900$103/sqft |
Source: RE/MAX Premier Properties #1548203 Report a problem | ||
| 11/30/2019 | Pending sale | $364,900$103/sqft |
Source: RE/MAX Premier Properties #1548203 Report a problem | ||
| 11/18/2019 | Listed for sale | $364,900+25.2%$103/sqft |
Source: RE/MAX Premier Properties #1548203 Report a problem | ||
| 11/5/2012 | Sold | $291,500-2%$82/sqft |
Source: Public Record Report a problem | ||
| 9/26/2012 | Listed for sale | $297,500-1.3%$84/sqft |
Source: Kentucky Select Properties #1342942 Report a problem | ||
| 10/18/2007 | Sold | $301,450+21.1%$85/sqft |
Source: Public Record Report a problem | ||
| 5/29/2001 | Sold | $249,000$70/sqft |
Source: Public Record Report a problem | ||
Public tax history
| Year | Property taxes | Tax assessment |
|---|---|---|
| 2024 | $4,695 -2.9% | $421,060 |
| 2023 | $4,834 -0.3% | $421,060 |
| 2022 | $4,851 +9.1% | $421,060 +17.1% |
| 2021 | $4,446 +27.4% | $359,500 +19.2% |
| 2020 | $3,490 | $301,620 |
| 2019 | $3,490 +3.3% | $301,620 |
| 2018 | $3,380 | $301,620 |
| 2017 | $3,380 +15.9% | $301,620 +3.5% |
| 2013 | $2,915 +1.1% | $291,500 +1.1% |
| 2011 | $2,884 -4.3% | $288,380 -4.3% |
| 2010 | $3,015 | $301,450 |
| 2009 | $3,015 | $301,450 +18.4% |
| 2007 | -- | $254,690 |
| 2006 | -- | $254,690 +2.3% |
| 2005 | -- | $249,000 |
| 2004 | -- | $249,000 |
Find assessor info on the county website
Neighborhood: Lyndon
Nearby homes
- $473,4003 bd3 ba2.3k sqft302 Lyndonwoods Cir, Lyndon, KY 40222Off Market
- $215,3002 bd1 ba1.1k sqft301 Benjamin Ln, Lyndon, KY 40222Off Market
- $290,7001 bd2 ba1.5k sqft305 Benjamin Ln, Lyndon, KY 40222Off Market
- $485,4003 bd3 ba2.5k sqft304 Lyndonwoods Cir, Lyndon, KY 40222Off Market
- $649,0004 bd4 ba3.2k sqft400 Birk Ln, Lyndon, KY 40222Sold
- $9,6004 bd3 ba1.6k sqft307 Benjamin Ln, Lyndon, KY 40222Off Market
- $255,1001 bd1 ba1.5k sqft307 Benjamin Ln, Lyndon, KY 40222Off Market
- $510,4005 bd3 ba3.1k sqft301 Lyndonwoods Cir, Lyndon, KY 40222Off Market
Nearby schools
GreatSchools rating
- 6/10Lowe Elementary SchoolGrades: K-5Distance: 1 mi
- 4/10Westport Middle SchoolGrades: 6-8Distance: 1.5 mi
- 1/10Waggener High SchoolGrades: 9-12Distance: 1.9 mi


Get pre-qualified for a loan
At Zillow Home Loans, we can pre-qualify you in as little as 5 minutes with no impact to your credit score.An equal housing lender. NMLS #10287.
Sell for more on Zillow
Get a Zillow Showcase℠ listing at no additional cost and you could sell for .
$512,100
2% more
+$10,242
With Zillow Showcase(estimated)
$522,342
- Kentucky
- Jefferson County
- Louisville
- 40222
- Lyndon
- 300 Lyndonwoods Cir
Nearby cities
Nearby neighborhoods
Nearby zip codes
Other Louisville Topics
