Skip main navigation
Sold
  • Price Unknown

    400 Braddock Dr, Fairview, TX 75069

    3beds
    2,470sqft
    Single Family Residence
    Built in 2011
    6,534 Square Feet Lot
    $458,800 Zestimate®
    $--/sqft
    $4,521 Estimated rent

    Home value

    $458,800

    $436,000 - $486,000

    $4,521/mo

    Zestimate® history
    Loading
    Loading...

    Owner options

    List your home for rent

    $4,521/mo

    Rent Zestimate®

    Find your next renter with Zillow Rental Manager. Plus, with online applications, you can quickly screen prospective tenants – for free.

    Learn more

    $4,521/mo

    Rent Zestimate®

    Refinance and save

    $700/mo

    Est. payment

    Refinancing to a lower rate could help reduce your monthly payments and save thousands over the life of the loan.

    See today's rates

    $700/mo

    Est. payment

    Explore your selling options

    Work with a Zillow partner agent

    Leverage their expertise and Zillow's premium Showcase listings to get your home seen by more buyers.

    Get started

    List with your own agent

    Get your home in front of millions of buyers by listing it on Zillow.

    Learn how to do it

    Sell it yourself

    Take full control of how buyers see your home on Zillow by listing For Sale by Owner (FSBO).

    List your home

    What's special

    Native plantsHardwood floorsLandscaped flower bedsCovered patioQuiet cul-de-sacSoaking tubGas ceramic log fireplace
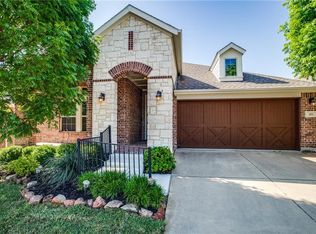
    Welcome to Cypress Crossing of Fairview, where timeless design meets modern comfort. Nestled in a quiet cul-de-sac adjacent to a serene greenbelt, this David Weekley patio home offers the perfect balance of luxury, low maintenance, and connection to nature. Step inside and feel the calm sophistication of hardwood floors, plantation shutters, elegant chandeliers and crown molding that set the tone for every gathering. The open floor plan is designed for effortless living, where the living room’s gas ceramic log fireplace invites relaxation and recessed lighting can be dimmed to create the perfect ambiance. The gourmet kitchen is designed for a home chef, featuring granite, oversized island and abundant cabinetry. The Café appliances are highlighted with brushed bronze hardware and include a 6-burner gas cooktop, two ovens with bake, air fry and convection options, French door refrigerator and dishwasher, all make entertaining both easy and elegant. The private office with French doors overlooks blooming crape myrtles, offering a tranquil space to work or create. The formal dining room can flex as a reading retreat or intimate lounge, the possibilities are endless. The primary suite has a seating area bathed in natural light and spa-inspired bath with a soaking tub, walk-in shower and generous closet and separate coat closet. Outside, the covered patio and landscaped flower beds burst with color, surrounded by native plants that invite butterflies and hummingbirds, designed for serene mornings and peaceful evenings and minimal maintenance for a lock-and-leave lifestyle. Just beyond your doorstep, enjoy a nature trail, park and playground, ideal for morning walks, bike rides, or quiet reflection. Cypress Crossing offers a quiet yet active community, where neighbors stroll with their pups and sunsets paint the sky in soft hues. Luxury, comfort, and connection in one perfect retreat. Hurry and make your appointment today to enjoy the holidays in your new home.

    Zillow last checked:

    Listing updated:

    Listed by:

    Wendy Herran 0613571 214-509-0808,

    Ebby Halliday, Realtors 214-509-0808

    Bought with:

    Sarah Choi

    Sunet Group

    Source: NTREIS,MLS#: 21092814

    Facts & features

    Interior

    Bedrooms & bathrooms
    • Bedrooms: 3
    • Bathrooms: 3
    • Full bathrooms: 2
    • 1/2 bathrooms: 1
    Primary bedroom
    • Features: Ceiling Fan(s), En Suite Bathroom, Sitting Area in Primary, Walk-In Closet(s)
    • Level: First
    • Dimensions: 17 x 20
    Bedroom
    • Features: Ceiling Fan(s), Split Bedrooms
    • Level: First
    • Dimensions: 14 x 11
    Bedroom
    • Features: Ceiling Fan(s), Split Bedrooms
    • Level: First
    • Dimensions: 14 x 11
    Primary bathroom
    • Features: Built-in Features, En Suite Bathroom, Garden Tub/Roman Tub, Sitting Area in Primary, Solid Surface Counters, Separate Shower
    • Level: First
    • Dimensions: 9 x 10
    Breakfast room nook
    • Features: Eat-in Kitchen
    • Level: First
    • Dimensions: 14 x 7
    Dining room
    • Features: Butler's Pantry
    • Level: First
    • Dimensions: 13 x 11
    Other
    • Features: Solid Surface Counters
    • Level: First
    • Dimensions: 7 x 4
    Half bath
    • Level: First
    • Dimensions: 5 x 5
    Kitchen
    • Features: Breakfast Bar, Built-in Features, Butler's Pantry, Eat-in Kitchen, Granite Counters, Kitchen Island, Pantry
    • Level: First
    • Dimensions: 12 x 14
    Laundry
    • Features: Built-in Features
    • Level: First
    • Dimensions: 8 x 5
    Living room
    • Features: Ceiling Fan(s), Fireplace
    • Level: First
    • Dimensions: 22 x 15
    Office
    • Features: Ceiling Fan(s)
    • Level: First
    • Dimensions: 15 x 13
    Heating
    • Central, Natural Gas
    Cooling
    • Central Air, Ceiling Fan(s), Electric
    Appliances
    • Included: Convection Oven, Double Oven, Dishwasher, Gas Cooktop, Disposal, Gas Water Heater, Microwave, Refrigerator
    • Laundry: Washer Hookup, Dryer Hookup, ElectricDryer Hookup
    Features
    • Built-in Features, Chandelier, Dry Bar, Decorative/Designer Lighting Fixtures, Eat-in Kitchen, Granite Counters, High Speed Internet, Kitchen Island, Open Floorplan, Pantry, Walk-In Closet(s)
    • Flooring: Carpet, Ceramic Tile, Hardwood
    • Windows: Shutters, Window Coverings
    • Has basement: No
    • Number of fireplaces: 1
    • Fireplace features: Gas Log, Living Room
    Interior area
    • Total interior livable area: 2,470 sqft

    Property

    Parking
    • Total spaces: 2
    • Parking features: Common, Door-Single, Driveway, Garage Faces Front, Garage, Garage Door Opener, Guest, Inside Entrance
    • Attached garage spaces: 2
    • Has uncovered spaces: Yes
    Features
    • Levels: One
    • Stories: 1
    • Patio & porch: Rear Porch, Covered
    • Exterior features: Rain Gutters
    • Pool features: None
    • Fencing: Back Yard,High Fence,Privacy,Stone,Wood,Wrought Iron
    Lot
    • Size: 6,534 sqft
    • Features: Corner Lot, Cul-De-Sac, Backs to Greenbelt/Park, Interior Lot, Landscaped, Subdivision, Sprinkler System, Few Trees
    Details
    • Parcel number: R912700C00101

    Construction

    Type & style
    • Home type: SingleFamily
    • Architectural style: Traditional,Detached
    • Property subtype: Single Family Residence
    Materials
    • Brick
    • Foundation: Slab
    • Roof: Composition
    Condition
    • Year built: 2011

    Utilities & green energy

    • Sewer: Public Sewer
    • Water: Public
    • Utilities for property: Electricity Available, Natural Gas Available, Sewer Available, Separate Meters, Underground Utilities, Water Available

    Community & neighborhood

    Security
    • Security features: Prewired, Carbon Monoxide Detector(s), Smoke Detector(s)
    Community
    • Community features: Playground, Park, Trails/Paths, Curbs, Sidewalks
    Location
    • Region: Fairview
    • Subdivision: Cypress Crossing

    HOA & financial

    HOA
    • Has HOA: Yes
    • HOA fee: $700 annually
    • Services included: Association Management, Maintenance Grounds
    • Association name: NMI for Cypress Crossing
    • Association phone: 844-731-6118

    Other

    Other facts
    • Listing terms: Cash,Conventional,Item1031Exchange,FHA,VA Loan

    Price history

    DateEventPrice
    2/19/2026Sold--
    Source: NTREIS #21092814 Report a problem
    1/23/2026Pending sale$459,000$186/sqft
    Source: NTREIS #21092814 Report a problem
    1/21/2026Listing removed$459,000$186/sqft
    Source: Ebby Halliday Realtors #21092814 Report a problem
    1/16/2026Contingent$459,000$186/sqft
    Source: NTREIS #21092814 Report a problem
    1/11/2026Price change$459,000-8%$186/sqft
    Source: NTREIS #21092814 Report a problem
    1/3/2026Listing removed$2,700$1/sqft
    Source: Zillow Rentals Report a problem
    11/1/2025Listed for rent$2,700$1/sqft
    Source: Zillow Rentals Report a problem
    10/24/2025Listed for sale$499,000+42.6%$202/sqft
    Source: NTREIS #21092814 Report a problem
    3/23/2018Listing removed$350,000$142/sqft
    Source: Team 1 DFW Properties #13734059 Report a problem
    3/5/2018Pending sale$350,000$142/sqft
    Source: Team 1 DFW Properties #13734059 Report a problem
    1/9/2018Price change$350,000-2.6%$142/sqft
    Source: Team 1 DFW Properties #13734059 Report a problem
    12/6/2017Price change$359,500-1.1%$146/sqft
    Source: Team 1 DFW Properties #13734059 Report a problem
    11/24/2017Listed for sale$363,500+23.2%$147/sqft
    Source: Team 1 DFW Properties #13734059 Report a problem
    4/27/2015Listing removed$295,000$119/sqft
    Source: Ebby Halliday Realtors #13105021 Report a problem
    3/6/2015Listed for sale$295,000$119/sqft
    Source: Ebby Halliday Realtors #13105021 Report a problem

    Public tax history

    YearProperty taxesTax assessment
    2025$7,051 +4.1%$528,139 +9.8%
    2024$6,771 +11.8%$480,988 +10%
    2023$6,054 -11.8%$437,262 +10%
    2022$6,863 +1.7%$397,511 +10%
    2021$6,746 +5.1%$361,374 +10%
    2020$6,418 -2.2%$328,522 -1.4%
    2019$6,563 -9.5%$333,126 -4.6%
    2018$7,252 +3.7%$349,049 +10%
    2017$6,991 $317,445 +3.1%
    2016$6,991 +123.7%$308,025 +112.2%
    2015$3,125 $145,173 +4.3%
    2014$3,125 $139,170 +7.5%
    2013-- $129,422 -34.3%
    2012-- $196,873 +420.8%
    2011-- $37,800 +12.8%
    2010-- $33,500 -4.3%
    2009-- $35,000 -9.1%
    2008-- $38,500 -18.1%
    2007-- $47,000

    Find assessor info on the county website

    Neighborhood: 75069

    Nearby schools

    GreatSchools rating
    Schools provided by the listing agent
    • Elementary: Jesse Mcgowen
    • Middle: Faubion
    • High: Mckinney
    • District: McKinney ISD

    Source: NTREIS. This data may not be complete. We recommend contacting the local school district to confirm school assignments for this home.

    Get a cash offer in 3 minutes
    Find out how much your home could sell for in as little as 3 minutes with a no-obligation cash offer.
    Estimated market value
    $458,800
    Get a cash offer in 3 minutes
    Find out how much your home could sell for in as little as 3 minutes with a no-obligation cash offer.
    Estimated market value
    $458,800