Skip main navigation
Closed
  • $945,000

    400 Canton Walk, Roswell, GA 30075

    3beds
    2,595sqft
    Townhouse, Residential
    Built in 2011
    1,032 Square Feet Lot
    $932,100 Zestimate®
    $364/sqft
    $3,763 Estimated rent

    Home value

    $932,100

    $858,000 - $1.02M

    $3,763/mo

    Zestimate® history
    Loading
    Loading...

    Owner options

    List your home for rent

    $3,763/mo

    Rent Zestimate®

    Find your next renter with Zillow Rental Manager. Plus, with online applications, you can quickly screen prospective tenants – for free.

    Learn more

    $3,763/mo

    Rent Zestimate®

    Refinance and save

    $12,483/mo

    Est. payment

    Refinancing to a lower rate could help reduce your monthly payments and save thousands over the life of the loan.

    See today's rates

    $12,483/mo

    Est. payment

    Explore your selling options

    Work with a Zillow partner agent

    Leverage their expertise and Zillow's premium Showcase listings to get your home seen by more buyers.

    Get started

    List with your own agent

    Get your home in front of millions of buyers by listing it on Zillow.

    Learn how to do it

    Sell it yourself

    Take full control of how buyers see your home on Zillow by listing For Sale by Owner (FSBO).

    List your home

    What's special

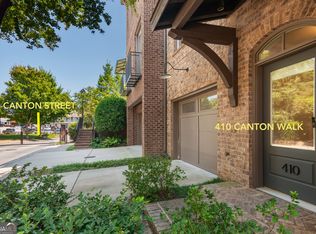
    Discover the charm of contemporary living in this exquisite end unit townhome, nestled in the heart of Historic Roswell at Canton Street. This stunning property in the exclusive gated community boasts a most prime location, just steps away from vibrant shops, gourmet restaurants, and scenic walkways, making it an ideal urban retreat. Once a model home, features include a thoughtful layout and stylish finishes, unmatched upgrades, throughout. The double entry welcomes you into the grand foyer, showcasing a double-sided fireplace that opens to the spacious living room, perfect for entertaining or relaxing after a long day. Welcome to your dream kitchen, where luxury meets functionality. This stunning culinary space features imported Bontempi Cucine Italian cabinets, a massive waterfall Quartz Caesar stone kitchen island that serves as the statement piece of the home, providing ample space for meal prep, casual dining, and entertaining. Equipped with high-end appliances and beautiful finishes, this kitchen is a chef’s dream. The kitchen flows into the highlight of this home, a stunning spacious, wrap-around balcony overlooking the private terrace offering a perfect spot for morning coffee or evening gatherings while soaking in the lively atmosphere of Canton Street. The private terrace level courtyard features low maintenance artificial turf, extended gate and brick fence, and an outdoor television and ceiling fans for the ultimate entertainment. The master bedroom in the upper level is complete with a spa-inspired bathroom offering natural stone flooring and countertop, jacuzzi tub, separate shower, double vanities, and generously sized custom built-in closet. Additional spacious secondary bedroom en-suite and laundry room completes the upper level. Third bedroom en-suite and additional room perfect for an office or media room opens to the private terrace at lower level and is designed to hold a future elevator. With abundant natural light, luxury custom four-inch plantation shutters, maple hand-stained hardwood floors through out, high-quality materials, and modern conveniences, this property harmonizes the best of urban living with historic charm. Residents enjoy community amenities like a well-maintained pocket park and dog park at The Providence. Experience the lifestyle you have dreamed of. Schedule a private showing today!

    Zillow last checked:

    Listing updated:

    Listed by:

    jane ghori,

    Wealthpoint Realty, LLC.

    Bought with:

    RHONDA DUFFY, 177871

    Duffy Realty of Atlanta

    Source: FMLS GA,MLS#: 7541777MLS Logo

    Facts & features

    Interior

    Bedrooms & bathrooms
    • Bedrooms: 3
    • Bathrooms: 4
    • Full bathrooms: 3
    • 1/2 bathrooms: 1
    Rooms
    • Room types: Family Room
    Primary bedroom
    • Features: Other
    • Level: Other
    Bedroom
    • Features: Other
    Primary bathroom
    • Features: Double Vanity, Separate Tub/Shower
    Dining room
    • Features: Open Concept
    Kitchen
    • Features: Breakfast Bar, Cabinets Other, Kitchen Island, Other Surface Counters, Solid Surface Counters, View to Family Room
    Heating
    • Central, Electric, Forced Air
    Cooling
    • Ceiling Fan(s), Central Air, Electric
    Appliances
    • Included: Dishwasher, Disposal, Electric Oven, Gas Cooktop, Microwave, Range Hood, Refrigerator
    • Laundry: Upper Level
    Features
    • Double Vanity, Entrance Foyer 2 Story, High Ceilings 9 ft Main, High Ceilings 9 ft Upper, High Speed Internet, Recessed Lighting, Smart Home, Walk-In Closet(s)
    • Flooring: Hardwood, Stone, Tile
    • Windows: Double Pane Windows, Plantation Shutters
    • Basement: Daylight,Exterior Entry,Finished,Finished Bath,Interior Entry,Walk-Out Access
    • Number of fireplaces: 1
    • Fireplace features: Double Sided, Factory Built, Gas Log, Living Room
    Interior area
    • Total structure area: 2,595
    • Total interior livable area: 2,595 sqft
    • Finished area above ground: 100

    Property

    Parking
    • Total spaces: 2
    • Parking features: Attached, Garage, Garage Door Opener, Garage Faces Front, Level Driveway
    • Attached garage spaces: 2
    • Has uncovered spaces: Yes
    Accessibility
    • Accessibility features: None
    Features
    • Levels: Three Or More
    • Patio & porch: Covered, Deck, Wrap Around
    • Exterior features: Balcony, Garden, Private Yard
    • Pool features: None
    • Spa features: None
    • Fencing: Back Yard,Brick,Fenced
    • Has view: Yes
    • View description: Neighborhood
    • Waterfront features: None
    • Body of water: None
    Lot
    • Size: 1,032 Square Feet
    • Features: Back Yard, Corner Lot, Landscaped, Level
    Details
    • Additional structures: None
    • Parcel number: 12 190103870980
    • Other equipment: Irrigation Equipment
    • Horse amenities: None

    Construction

    Type & style
    • Home type: Townhouse
    • Architectural style: Townhouse,Traditional
    • Property subtype: Townhouse, Residential
    • Attached to another structure: Yes
    Materials
    • Brick
    • Foundation: Slab
    • Roof: Other
    Condition
    • Resale
    • New construction: No
    • Year built: 2011

    Utilities & green energy

    • Electric: 110 Volts
    • Sewer: Public Sewer
    • Water: Public
    • Utilities for property: Cable Available, Electricity Available, Natural Gas Available, Phone Available, Underground Utilities
    Green energy
    • Energy efficient items: Thermostat, Windows
    • Energy generation: None

    Community & HOA

    Community
    • Features: Dog Park, Gated, Homeowners Assoc, Near Shopping
    • Security: Security Gate, Smoke Detector(s)
    • Subdivision: Providence
    HOA
    • Has HOA: Yes
    • Services included: Maintenance Grounds
    • HOA fee: $6,744 annually
    Location
    • Region: Roswell

    Financial & listing details

    • Price per square foot: $364/sqft
    • Tax assessed value: $719,300
    • Annual tax amount: $7,515
    • Date on market: 3/22/2025
    • Cumulative days on market: 35 days
    • Ownership: Fee Simple
    • Electric utility on property: Yes
    • Road surface type: Asphalt

    Price history

    DateEventPrice
    5/19/2025Sold$945,000-4.5%$364/sqft
    Source: FMLS GA #7541777 Report a problem
    5/2/2025Pending sale$990,000$382/sqft
    Source: FMLS GA #7541777 Report a problem
    3/22/2025Listed for sale$990,000+26.3%$382/sqft
    Source: FMLS GA #7541777 Report a problem
    4/19/2016Sold$784,000+4.7%$302/sqft
    Source: Agent Provided Report a problem
    4/1/2015Listing removed$749,000$289/sqft
    Source: HARRY NORMAN REALTORS #07359828 Report a problem
    3/18/2015Listed for sale$749,000$289/sqft
    Source: HARRY NORMAN REALTORS #07359828 Report a problem

    Public tax history

    YearProperty taxesTax assessment
    2025$7,515 0%$287,720
    2024$7,515 +6.5%$287,720 +6.8%
    2023$7,059 +33.4%$269,520 +34%
    2022$5,293 -0.1%$201,160 +3%
    2021$5,298 -14.6%$195,280 -11.1%
    2020$6,201 +45.5%$219,680 +12.5%
    2019$4,263 $195,240 +52%
    2018$4,263 $128,480 -7.4%
    2017$4,263 -11.2%$138,680 +8.5%
    2016$4,803 +8.2%$127,760
    2015$4,441 +13.4%$127,760
    2014$3,916 +5.2%$127,760
    2013$3,722 -4.6%$127,760 -4.2%
    2012$3,902 $133,400
    Find assessor info on the county website

    Neighborhood: Historic District

    Nearby schools

    GreatSchools rating
    Schools provided by the listing agent
    • Elementary: Roswell North
    • Middle: Crabapple
    • High: Roswell

    Source: FMLS GA. This data may not be complete. We recommend contacting the local school district to confirm school assignments for this home.

    Get a cash offer in 3 minutes
    Find out how much your home could sell for in as little as 3 minutes with a no-obligation cash offer.
    Estimated market value
    $932,100
    Get a cash offer in 3 minutes
    Find out how much your home could sell for in as little as 3 minutes with a no-obligation cash offer.
    Estimated market value
    $932,100