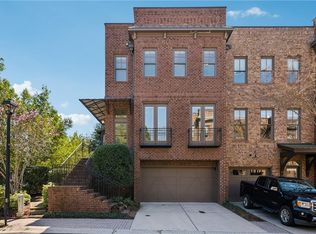
Walkable lifestyle in the heart of downtown Historic Roswell! Gorgeous brownstone just steps off Canton Street in gated Providence. Move-in ready with fresh paint, durable flooring and an easy-living layout. Main level features an open floor plan that allows light fill the entire space. Family room is divided from the dining space by a two-sided fireplace. Kitchen features a center island, gas range, new backsplash, granite counters, a pantry, and plenty of cabinet storage. Kitchen is open to the dining space and to the rear open-air deck, an ideal outdoor sitting space or a place for an herb garden. Upstairs you'll find a spacious primary suite with large, bright windows, a huge walk-in closet, an additional walk-in closet and a large bath with double vanity, soaking tub and walk-in shower. The second bedroom is also suite style with a walk-in closet, and bathroom with a tub, shower and a vanity with plenty of storage space. Laundry room and linen closet is nicely situated between the bedrooms for convenience. The lowest level features an oversized space with a built-in ventless fireplace that could be used as a bedroom, a theater room or a home gym. Large door and windows give a view to the private courtyard space that provides both covered space for sitting and sunny space for a garden. Full bath and space for a walk-up bar complete the lower level. One-car garage provides secure parking with additional parking available in the driveway and designated parking spaces within the gated complex. The community provides you an outdoor pavilion with a stone fireplace, a dog park, and the feeling of being tucked away in a secret corner. While you will love this home, you will truly love the walkable access and lifestyle you'll gain living here. Literal steps from Canton Street means you can join the party when you want, and walk home to peace in minutes. You will love exploring the restaurants and shops. You will love the walkable lifestyle, only a short ways to the River and Riverwalk or to the Roswell Area Park. You will love your neighbors who are friendly, welcoming and who appreciate how lucky they are to live this life. You will truly love living here. These homes are rarely on the market - don't miss your chance, book your showing today.
Closed
Zillow last checked:
Listing updated:
Bought with:
Joseph Oberndorfer, 442499
eXp Realty
Source: GAMLS,MLS#: 10697364
Price history
| Date | Event | Price |
|---|---|---|
| 2/24/2026 | Pending sale | $775,000+3.3%$340/sqft |
Source:  FMLS GA #7709996 Report a problem FMLS GA #7709996 Report a problem | ||
| 2/23/2026 | Sold | $750,000-3.2%$329/sqft |
Source:  GAMLS #10697364 Report a problem GAMLS #10697364 Report a problem | ||
| 2/7/2026 | Price change | $775,000-3.1%$340/sqft |
Source: GAMLS #10679617 Report a problem | ||
| 9/24/2025 | Price change | $800,000-3%$351/sqft |
Source: GAMLS #10599527 Report a problem | ||
| 9/17/2025 | Price change | $825,000-2.9%$362/sqft |
Source: FMLS GA #7642768 Report a problem | ||
| 9/3/2025 | Listed for sale | $850,000+257%$373/sqft |
Source: FMLS GA #7642768 Report a problem | ||
| 2/23/2011 | Sold | $238,080$105/sqft |
Source: Public Record Report a problem | ||

Get a cash offer in 3 minutes
Find out how much your home could sell for in as little as 3 minutes with a no-obligation cash offer.
Estimated market value
$738,000
