Skip main navigation
Sold for $355,000
  • $355,000

    400 Cascade Ln Unit 421, Rehoboth Beach, DE 19971

    2beds
    1,050sqft
    Condominium
    Built in 2002
    -- sqft lot
    $354,400 Zestimate®
    $338/sqft
    $1,869 Estimated rent

    Home value

    $354,400

    $333,000 - $379,000

    $1,869/mo

    Zestimate® history
    Loading
    Loading...

    Owner options

    List your home for rent

    $1,869/mo

    Rent Zestimate®

    Find your next renter with Zillow Rental Manager. Plus, with online applications, you can quickly screen prospective tenants – for free.

    Learn more

    $1,869/mo

    Rent Zestimate®

    Refinance and save

    $2,036/mo

    Est. payment

    Refinancing to a lower rate could help reduce your monthly payments and save thousands over the life of the loan.

    See today's rates

    $2,036/mo

    Est. payment

    Explore your selling options

    Work with a Zillow partner agent

    Leverage their expertise and Zillow's premium Showcase listings to get your home seen by more buyers.

    Get started

    List with your own agent

    Get your home in front of millions of buyers by listing it on Zillow.

    Learn how to do it

    Sell it yourself

    Take full control of how buyers see your home on Zillow by listing For Sale by Owner (FSBO).

    List your home

    What's special

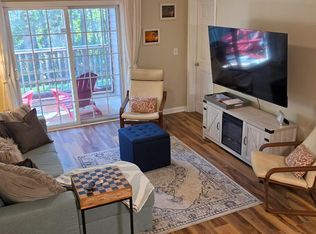
    Just Listed, an affordable Rehoboth Beach condo that has great rental potential with no community rental restrictions, an HVAC system that was replaced in 2022, and is conveniently located East of Route 1 Coastal Highway and is walking distance to the bus stop, restaurants, shopping, grocery store, fast food, and a short drive to downtown Rehoboth Beach, Lewes and Cape Henlopen State Park. This third floor 2-bedroom and 2-bathroom condo is located on the top floor with no noisy upstairs neighbors to worry about and features luxury vinyl plank floors, an open concept living and dining area, a primary bedroom that features a walk-in closet and bath en-suite. The second bedroom also has a walk-in closet and bath en-suite that also opens to the front hall for easy use from the living room, dining room and galley kitchen. There is also a private screened balcony facing the woods with a storage closet. The community of Creekwood has an inground pool, sidewalks, street lighting, with plenty of places to walk your dog! Call for an appointment today!

    Zillow last checked:

    Listing updated:

    Listed by:

    BILL CULLIN 302-841-7147,

    Long & Foster Real Estate, Inc.

    Bought with:

    Carla Campbell, RA-0003577

    Monument Sotheby's International Realty

    Source: Bright MLS,MLS#: DESU2071242MLS Logo

    Facts & features

    Interior

    Bedrooms & bathrooms
    • Bedrooms: 2
    • Bathrooms: 2
    • Full bathrooms: 2
    • Main level bathrooms: 2
    • Main level bedrooms: 2
    Rooms
    • Room types: Living Room, Dining Room, Primary Bedroom, Bedroom 2, Kitchen, Bathroom 2, Primary Bathroom
    Basement
    • Area: 0
    Heating
    • Heat Pump, Electric
    Cooling
    • Central Air, Heat Pump, Electric
    Appliances
    • Included: Microwave, Oven/Range - Electric, Refrigerator, Washer, Dryer, Electric Water Heater
    • Laundry: Has Laundry, Main Level, In Unit
    Features
    • Ceiling Fan(s), Crown Molding, 9'+ Ceilings, High Ceilings, Dry Wall
    • Flooring: Luxury Vinyl, Ceramic Tile, Vinyl, Carpet, Wood
    • Doors: Six Panel, Insulated
    • Windows: Double Pane Windows
    • Has basement: No
    • Has fireplace: No
    • Common walls with other units/homes: 2+ Common Walls
    Interior area
    • Total structure area: 1,050
    • Total interior livable area: 1,050 sqft
    • Finished area above ground: 1,050
    • Finished area below ground: 0

    Property

    Parking
    • Total spaces: 2
    • Parking features: General Common Elements, Asphalt, Lighted, Parking Lot
    • Has uncovered spaces: Yes
    Accessibility
    • Accessibility features: Accessible Doors
    Features
    • Levels: One
    • Stories: 1
    • Patio & porch: Screened
    • Exterior features: Sidewalks, Balcony
    • Pool features: Community
    • Has view: Yes
    • View description: Trees/Woods
    Lot
    • Features: Backs to Trees, Landscaped
    Details
    • Additional structures: Above Grade, Below Grade
    • Parcel number: 33413.003.01421
    • Zoning: C-1
    • Special conditions: Standard

    Construction

    Type & style
    • Home type: Condo
    • Property subtype: Condominium
    • Attached to another structure: Yes
    Materials
    • Stick Built
    • Foundation: Crawl Space
    • Roof: Asphalt,Shingle
    Condition
    • New construction: No
    • Year built: 2002

    Utilities & green energy

    • Electric: Circuit Breakers
    • Sewer: Public Sewer
    • Water: Public
    • Utilities for property: Cable Connected, Cable, Broadband

    Community & HOA

    Community
    • Features: Pool
    • Condo and coop fee: $968 quarterly
    • Subdivision: Creekwood
    HOA
    • Has HOA: No
    • Amenities included: Pool
    • Services included: Common Area Maintenance, Pool(s), Snow Removal, Trash
    Location
    • Region: Rehoboth Beach

    Financial & listing details

    • Price per square foot: $338/sqft
    • Tax assessed value: $306,400
    • Annual tax amount: $647
    • Date on market: 9/24/2024
    • Listing agreement: Exclusive Right To Sell
    • Listing terms: Cash,Conventional
    • Ownership: Condominium
    • Road surface type: Black Top

    Price history

    DateEventPrice
    11/4/2024Sold$355,000-4.1%$338/sqft
    Source: Bright MLS #DESU2071242 Report a problem
    10/31/2024Pending sale$370,000$352/sqft
    Source: Long & Foster Broker Feed #DESU2071242 Report a problem
    10/13/2024Contingent$370,000$352/sqft
    Source: Bright MLS #DESU2071242 Report a problem
    9/24/2024Listed for sale$370,000+89.7%$352/sqft
    Source: Bright MLS #DESU2071242 Report a problem
    3/18/2020Sold$195,000$186/sqft
    Source: Public Record Report a problem

    Public tax history

    YearProperty taxesTax assessment
    2025$647 -0.2%$153,200 +1065%
    2024$648 +0.1%$13,150
    2023$648 +3.6%$13,150
    2022$625 +0.9%$13,150
    2021$619 +0.3%$13,150 +5.6%
    2020$617 $12,450
    2019$617 -0.1%$12,450 -5.3%
    2018$618 +7.1%$13,150
    2017$577 +9.9%$13,150
    2016$525 +4.7%$13,150
    2015$502 +0.7%$13,150
    2014$498 +2.9%$13,150
    2013$484 +0.4%$13,150
    2012$482 +11.9%$13,150
    2011$431 $13,150
    2010$431 -3%$13,150
    2009$444 $13,150
    2008-- --
    2007-- --
    2006-- --
    2005-- --
    2004-- --
    Find assessor info on the county website

    Neighborhood: 19971

    Nearby schools

    GreatSchools rating
    Schools provided by the listing agent
    • District: Cape Henlopen

    Source: Bright MLS. This data may not be complete. We recommend contacting the local school district to confirm school assignments for this home.

    Get pre-qualified for a loan
    At Zillow Home Loans, we can pre-qualify you in as little as 5 minutes with no impact to your credit score.

    An equal housing lender. NMLS #10287.

    Sell for more on Zillow
    Get a Zillow Showcase℠ listing at no additional cost and you could sell for .
    $354,400
    2% more
    +$7,088
    With Zillow Showcase(estimated)
    $361,488