Virtually Staged. Your opportunity to own a premier residence within St. Petersburg’s most iconic New Luxury tower, available at exclusive pre-construction pricing.This refined two-bedroom, two-and-a-half-bath home at 400 Central showcases 10-foot ceilings and dramatic walls of glass that bathe the interiors in natural light. An expansive, full-length terrace extends the living space outdoors, creating a seamless flow for elevated indoor–outdoor living.The gourmet kitchen features sleek Italian cabinetry with under-cabinet lighting, quartz countertops, and premium JennAir stainless steel appliances, highlighted by an artisan 36" gas cooktop. The primary suite includes a luxurious ensuite bath, while upgraded porcelain tile flooring runs throughout the residence for a clean, modern finish. Over 36,000 square feet of world-class amenities await, including a resort-style heated pool, state-of-the-art fitness center, private cabanas, theater lounge, and an elegant private dining room. Crowning it all, the 45th-floor Sky Lounge delivers truly unmatched panoramic views, the highest and most breathtaking vantage point on all of Florida’s Southwest Coast. Motivated Seller Bring your Best Offer!
Sold for $975,000
$975,000
400 CENTRAL AVENUE #1008, ST PETERSBURG, FL 33701
2beds
1,348sqft
Condominium
Built in 2026
-- sqft lot
$974,800 Zestimate®
$723/sqft
$6,018 Estimated rent
Home value
$974,800
$897,000 - $1.05M
$6,018/mo
Zestimate® history
Owner options
List your home for rent
$6,018/mo
Rent Zestimate®
Find your next renter with Zillow Rental Manager. Plus, with online applications, you can quickly screen prospective tenants – for free.
$6,018/mo
Rent Zestimate®
Refinance and save
$7,597/mo
Est. payment
Refinancing to a lower rate could help reduce your monthly payments and save thousands over the life of the loan.
$7,597/mo
Est. payment
Explore your selling options
Work with a Zillow partner agent
Leverage their expertise and Zillow's premium Showcase listings to get your home seen by more buyers.
Get startedList with your own agent
Get your home in front of millions of buyers by listing it on Zillow.
Learn how to do itSell it yourself
Take full control of how buyers see your home on Zillow by listing For Sale by Owner (FSBO).
List your homeWhat's special
Quartz countertopsResort-style heated poolPrivate cabanasGourmet kitchenElegant private dining room
Zillow last checked:
Listing updated:
Listed by:
Paul Simon 727-919-1927,
COASTAL PROPERTIES GROUP INTERNATIONAL 727-493-1555
Bought with:
Rick Detres, 3249715
COLDWELL BANKER REALTY
Source: Stellar MLS,MLS#: TB8473823 Originating MLS: Suncoast Tampa
Originating MLS: Suncoast Tampa
Facts & features
Interior
Bedrooms & bathrooms
- Bedrooms: 2
- Bathrooms: 3
- Full bathrooms: 2
- 1/2 bathrooms: 1
Primary bedroom
- Features: En Suite Bathroom, Walk-In Closet(s)
- Level: First
- Area: 187 Square Feet
- Dimensions: 17x11
Primary bathroom
- Features: Water Closet/Priv Toilet
- Level: First
Bathroom 2
- Features: En Suite Bathroom
- Level: First
Kitchen
- Features: Kitchen Island
- Level: First
- Area: 120.75 Square Feet
- Dimensions: 10.5x11.5
Living room
- Level: First
- Area: 323 Square Feet
- Dimensions: 17x19
Heating
- Electric, Natural Gas
Cooling
- Central Air
Appliances
- Included: Oven, Cooktop, Dishwasher, Disposal, Dryer, Electric Water Heater, Exhaust Fan, Freezer, Ice Maker, Microwave, Range, Range Hood, Refrigerator, Washer
- Laundry: Laundry Closet
Features
- Living Room/Dining Room Combo, Open Floorplan, Primary Bedroom Main Floor, Stone Counters, Walk-In Closet(s)
- Flooring: Porcelain Tile
- Doors: Outdoor Grill, Outdoor Kitchen
- Windows: Window Treatments
- Has fireplace: No
Interior area
- Total structure area: 1,669
- Total interior livable area: 1,348 sqft
Property
Parking
- Total spaces: 2
- Parking features: Garage - Attached
- Attached garage spaces: 2
Features
- Levels: One
- Stories: 1
- Exterior features: Balcony, Dog Run, Lighting, Outdoor Grill, Outdoor Kitchen
- Pool features: Heated
- Has spa: Yes
- Spa features: Heated
- Has view: Yes
- View description: City, Water
- Water view: Water
Lot
- Size: 2.26 Acres
- Features: City Lot, Above Flood Plain
Details
- Parcel number: UNIT1008
- Special conditions: None
Construction
Type & style
- Home type: Condo
- Property subtype: Condominium
Materials
- Block, Concrete, Metal Frame, Stucco
- Foundation: Slab
- Roof: Membrane
Condition
- Completed
- New construction: Yes
- Year built: 2026
Details
- Builder name: Suffolk Construction
Utilities & green energy
- Sewer: Public Sewer
- Water: Public
- Utilities for property: Cable Connected, Electricity Connected, Natural Gas Connected, Sewer Connected, Water Connected
Community & HOA
Community
- Features: Buyer Approval Required, Clubhouse, Community Mailbox, Deed Restrictions, Dog Park, Fitness Center, Pool, Wheelchair Access
- Pet fee: $0 monthly
- Subdivision: 400 CENTRAL
HOA
- Has HOA: Yes
- Amenities included: Cable TV, Elevator(s), Fitness Center, Lobby Key Required, Maintenance, Pool, Spa/Hot Tub, Storage, Vehicle Restrictions
- Services included: 24-Hour Guard, Cable TV, Common Area Taxes, Community Pool, Maintenance Structure, Maintenance Grounds, Maintenance Repairs, Manager, Security, Sewer, Trash, Water
- HOA fee: $908 monthly
- HOA name: Ralph Zirinsky
Location
- Region: Saint Petersburg
Financial & listing details
- Price per square foot: $723/sqft
- Date on market: 2/7/2026
- Cumulative days on market: 128 days
- Listing terms: Cash,Conventional,FHA
- Ownership: Condominium
- Total actual rent: 0
- Electric utility on property: Yes
- Road surface type: Paved
Price history
| Date | Event | Price |
|---|---|---|
| 7/17/2026 | Sold | $975,000-7.1%$723/sqft |
Source:  Stellar MLS #TB8473823 Report a problem Stellar MLS #TB8473823 Report a problem | ||
| 6/28/2026 | Pending sale | $1,049,000$778/sqft |
Source: Stellar MLS #TB8473823 Report a problem | ||
| 5/18/2026 | Listing removed | $5,800$4/sqft |
Source: Stellar MLS #TB8490047 Report a problem | ||
| 5/18/2026 | Listed for sale | $1,049,000-4.2%$778/sqft |
Source: Stellar MLS #TB8473823 Report a problem | ||
| 5/6/2026 | Listing removed | $1,095,000$812/sqft |
Source: Stellar MLS #TB8473823 Report a problem | ||
| 4/28/2026 | Price change | $5,800-1.7%$4/sqft |
Source: Stellar MLS #TB8490047 Report a problem | ||
| 4/16/2026 | Price change | $5,900-5.6%$4/sqft |
Source: Stellar MLS #TB8490047 Report a problem | ||
| 4/16/2026 | Price change | $1,095,000-3.5%$812/sqft |
Source: Stellar MLS #TB8473823 Report a problem | ||
| 3/25/2026 | Listed for rent | $6,250$5/sqft |
Source: Stellar MLS #TB8490047 Report a problem | ||
| 3/5/2026 | Price change | $1,135,000-5%$842/sqft |
Source: Stellar MLS #TB8473823 Report a problem | ||
| 2/7/2026 | Listed for sale | $1,195,000+34.3%$886/sqft |
Source: Stellar MLS #TB8473823 Report a problem | ||
| 2/4/2026 | Sold | $889,950$660/sqft |
Source: Stellar MLS #TB8472833 Report a problem | ||
Public tax history
Tax history is unavailable.
Neighborhood: Downtown
Nearby homes
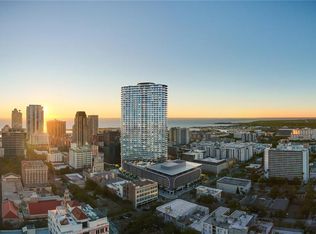
- $5,557,9254 bd5 ba4.2k sqft400 Central Ave PENTHOUSE 4001, Saint Petersburg, FL 33701Sold
- $4,795,0004 bd4 ba3.9k sqft400 Central Ave PENTHOUSE 4102, Saint Petersburg, FL 33701Sold

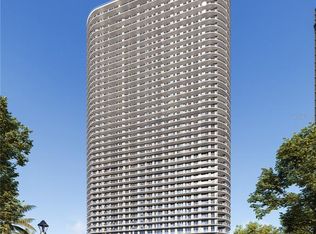
- $2,448,3123 bd4 ba2.6k sqft400 Central Ave #1201, Saint Petersburg, FL 33701Sold

- $2,131,5003 bd3 ba1.9k sqft400 Central Ave #2706, Saint Petersburg, FL 33701Sold
- $1,229,0002 bd3 ba1.3k sqft400 Central Ave #2008, Saint Petersburg, FL 33701New Construction
- $1,000,0002 bd3 ba1.3k sqft400 Central Ave #808, Saint Petersburg, FL 33701Sold
- $1,325,0002 bd3 ba1.3k sqft400 Central Ave #3209, Saint Petersburg, FL 33701New Construction
- $1,101,1002 bd3 ba1.3k sqft400 Central Ave #1504, Saint Petersburg, FL 33701Sold
- $1,104,0752 bd3 ba1.2k sqft400 Central Ave #1706, Saint Petersburg, FL 33701Sold
Nearby schools
GreatSchools rating
- 4/10Campbell Park Elementary SchoolGrades: PK-5Distance: 0.8 mi
- 5/10John Hopkins Middle SchoolGrades: 6-8Distance: 1.2 mi
- 6/10St. Petersburg High SchoolGrades: 9-12Distance: 1.8 mi
Get a cash offer in 3 minutes
Find out how much your home could sell for in as little as 3 minutes with a no-obligation cash offer.
Estimated market value
$974,800
Get a cash offer in 3 minutes
Find out how much your home could sell for in as little as 3 minutes with a no-obligation cash offer.
Estimated market value
$974,800
- Florida
- Pinellas County
- Saint Petersburg
- 33701
- Downtown
- 400 CENTRAL AVENUE Unit 1008
Nearby cities
Nearby neighborhoods
Nearby zip codes
Other Saint Petersburg Topics
- Apartments for Rent in 33701
- Houses for Sale in 33701
- Houses for Rent in 33701
- 33701 Real Estate
- Saint Petersburg Condos
- Houses for Sale in Saint Petersburg
- Newest Listings in Saint Petersburg
- Saint Petersburg Home Values
- Saint Petersburg Real Estate Agents
- Saint Petersburg Refinance
- Saint Petersburg Mortgage Rates
