Virtually Staged. Elevate your lifestyle at The Residences at 400 Central, a towering 46-story architectural masterpiece rising 515 feet above vibrant Central Avenue. As one of the tallest residential buildings on Florida’s West Coast, this full-service luxury condominium offers an unparalleled city living experience framed by breathtaking panoramic skyline and partial ocean views. This exquisite 2-bedroom, 3-bathroom residence features two full bathrooms and a convenient guest bath, offering 1,277 square feet of elegantly appointed interior living space, complete with an optional keyless front entry door lock. Located in downtown St. Petersburg—recently named the number one best place to live in Florida and eighth in the entire Southeast by a Livability study—this property perfectly blends sky-high prestige with a thriving, energetic community. Step inside your modern, open-concept sanctuary, where expansive floor-to-ceiling windows and large sliding glass doors flood the spacious interiors with natural light and seamlessly lead out to your private terrace. Every detail has been meticulously curated with high-end finishes, featuring sleek porcelain and Italian tile, premium European-style cabinetry, and stunning quartz countertops. The chef’s dream kitchen is fully equipped with top-of-the-line Jennair appliances, a deep under-mount stainless steel sink with a garbage disposal, and premium Kohler fixtures. When it is time to unwind, retreat to the luxurious, spa-style owner's bathroom, which boasts elegant double vanities and an oversized glass double shower enclosure for the ultimate daily escape. Beyond your front door, a world-class suite of owner amenities awaits, crowned by the exclusive 46th-floor Sky Lounge Observatory offering unmatched, breathtaking vistas. Residents enjoy resort-style living with a spectacular heated pool and spa, outdoor grills, a bocce ball area, a state-of-the-art fitness center, a theater lounge, and a dedicated dog park. Whether you are utilizing the private coworking space, hosting in the private dining room with a catering kitchen, or relying on the 24/7 valet parking with EV charging and on-site lifestyle coordinator, every need is effortlessly anticipated. Secure storage lockers and bicycle storage add everyday convenience. Downstairs, the ground level buzzes with a vibrant mix of independent shops, restaurants, and galleries. Step outside to explore the 45-mile Pinellas Trail, local golf courses, pickleball courts, and the historic St. Petersburg Shuffleboard Club. With art playing a vital role in the community, you are just moments from the Museum of Fine Arts, the Dalí Museum, and the lively Second Saturday ArtWalks. Experience the absolute pinnacle of downtown luxury today. Check the virtual tour for more details.
Sold for $980,000
$980,000
400 CENTRAL AVENUE #1106, ST PETERSBURG, FL 33701
2beds
1,277sqft
Condominium
Built in 2025
-- sqft lot
$979,900 Zestimate®
$767/sqft
$6,160 Estimated rent
Home value
$979,900
$902,000 - $1.06M
$6,160/mo
Zestimate® history
Owner options
List your home for rent
$6,160/mo
Rent Zestimate®
Find your next renter with Zillow Rental Manager. Plus, with online applications, you can quickly screen prospective tenants – for free.
$6,160/mo
Rent Zestimate®
Refinance and save
$7,629/mo
Est. payment
Refinancing to a lower rate could help reduce your monthly payments and save thousands over the life of the loan.
$7,629/mo
Est. payment
Explore your selling options
Work with a Zillow partner agent
Leverage their expertise and Zillow's premium Showcase listings to get your home seen by more buyers.
Get startedList with your own agent
Get your home in front of millions of buyers by listing it on Zillow.
Learn how to do itSell it yourself
Take full control of how buyers see your home on Zillow by listing For Sale by Owner (FSBO).
List your homeWhat's special
Expansive floor-to-ceiling windowsPrivate terraceStunning quartz countertopsHigh-end finishesOutdoor grillsBocce ball areaPremium kohler fixtures
Zillow last checked:
Listing updated:
Listed by:
William Tordjman 305-305-7872,
FLAT FEE FLORIDA REALTY LLC 786-295-1410
Bought with:
Derek Simonsen, 3439939
SERHANT
Source: Stellar MLS,MLS#: O6391965 Originating MLS: Orlando Regional
Originating MLS: Orlando Regional
Facts & features
Interior
Bedrooms & bathrooms
- Bedrooms: 2
- Bathrooms: 3
- Full bathrooms: 2
- 1/2 bathrooms: 1
Primary bedroom
- Features: Walk-In Closet(s)
- Level: First
- Area: 156 Square Feet
- Dimensions: 12x13
Bedroom 2
- Features: Built-in Closet
- Level: First
- Area: 121 Square Feet
- Dimensions: 11x11
Kitchen
- Level: First
- Area: 110 Square Feet
- Dimensions: 10x11
Living room
- Level: First
- Area: 247 Square Feet
- Dimensions: 13x19
Heating
- Central
Cooling
- Central Air
Appliances
- Included: Oven, Cooktop, Dishwasher, Dryer, Electric Water Heater, Freezer, Ice Maker, Microwave, Range, Refrigerator, Washer
- Laundry: Inside, Laundry Closet
Features
- Living Room/Dining Room Combo, Open Floorplan, Primary Bedroom Main Floor, Stone Counters, Walk-In Closet(s)
- Flooring: Carpet, Porcelain Tile
- Doors: Outdoor Grill, Outdoor Kitchen
- Has fireplace: No
Interior area
- Total structure area: 1,535
- Total interior livable area: 1,277 sqft
Property
Parking
- Total spaces: 2
- Parking features: Assigned, Guest, Under Building, Valet
- Garage spaces: 2
Features
- Levels: One
- Stories: 1
- Exterior features: Balcony, Dog Run, Lighting, Outdoor Grill, Outdoor Kitchen
- Pool features: Heated, Lighting, Outside Bath Access
- Has spa: Yes
- Spa features: In Ground
- Has view: Yes
- View description: City, Park/Greenbelt, Water, Lake
- Has water view: Yes
- Water view: Water,Lake
- Body of water: MIRROR LAKE
Lot
- Size: 2.26 Acres
- Dimensions: 220 x 450
Details
- Parcel number: 193117177730001106
- Zoning: DC-C
- Special conditions: None
Construction
Type & style
- Home type: Condo
- Property subtype: Condominium
Materials
- Block, Metal Frame, Stucco
- Foundation: Slab
- Roof: Membrane
Condition
- Completed
- New construction: Yes
- Year built: 2025
Details
- Builder name: Suffolk Construction
Utilities & green energy
- Sewer: Public Sewer
- Water: Public
- Utilities for property: Cable Connected, Electricity Connected, Natural Gas Connected, Water Connected
Community & HOA
Community
- Features: Fitness Center, Pool
- Security: Fire Alarm, Key Card Entry, Smoke Detector(s)
- Pet fee: $0 monthly
- Subdivision: 400 CENTRAL
HOA
- Has HOA: Yes
- Amenities included: Elevator(s), Fitness Center, Pool, Recreation Facilities, Security, Spa/Hot Tub
- Services included: 24-Hour Guard, Common Area Taxes, Reserve Fund, Gas, Maintenance Structure, Maintenance Grounds, Manager, Pool Maintenance, Recreational Facilities, Security, Sewer, Trash, Water
- HOA fee: $905 monthly
- HOA name: Richie Kavanagh
- HOA phone: 727-591-8511
Location
- Region: Saint Petersburg
Financial & listing details
- Price per square foot: $767/sqft
- Date on market: 3/23/2026
- Cumulative days on market: 86 days
- Listing terms: Cash,Conventional,VA Loan
- Ownership: Condominium
- Total actual rent: 0
- Electric utility on property: Yes
- Road surface type: Paved
Price history
| Date | Event | Price |
|---|---|---|
| 6/30/2026 | Sold | $980,000-1.9%$767/sqft |
Source:  Stellar MLS #O6391965 Report a problem Stellar MLS #O6391965 Report a problem | ||
| 6/18/2026 | Pending sale | $999,400$783/sqft |
Source: Stellar MLS #O6391965 Report a problem | ||
| 6/9/2026 | Price change | $999,400-4.6%$783/sqft |
Source: Stellar MLS #O6391965 Report a problem | ||
| 5/27/2026 | Price change | $1,048,000-2.3%$821/sqft |
Source: Stellar MLS #O6391965 Report a problem | ||
| 4/30/2026 | Price change | $1,073,000-2.3%$840/sqft |
Source: Stellar MLS #O6391965 Report a problem | ||
| 3/23/2026 | Listed for sale | $1,098,000+30.2%$860/sqft |
Source: Stellar MLS #O6391965 Report a problem | ||
| 1/29/2026 | Sold | $843,025$660/sqft |
Source: Agent Provided Report a problem | ||
Public tax history
Tax history is unavailable.
Neighborhood: Downtown
Nearby homes
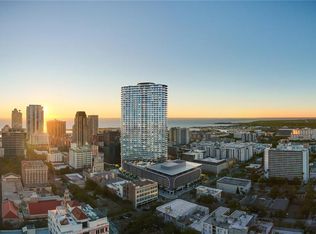
- $5,557,9254 bd5 ba4.2k sqft400 Central Ave PENTHOUSE 4001, Saint Petersburg, FL 33701Sold
- $4,795,0004 bd4 ba3.9k sqft400 Central Ave PENTHOUSE 4102, Saint Petersburg, FL 33701Sold

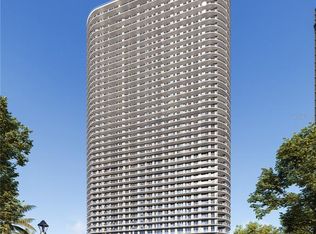
- $2,448,3123 bd4 ba2.6k sqft400 Central Ave #1201, Saint Petersburg, FL 33701Sold
- $2,131,5003 bd3 ba1.9k sqft400 Central Ave #2706, Saint Petersburg, FL 33701Sold

- $1,229,0002 bd3 ba1.3k sqft400 Central Ave #2008, Saint Petersburg, FL 33701New Construction
- $1,000,0002 bd3 ba1.3k sqft400 Central Ave #808, Saint Petersburg, FL 33701Sold
- $1,325,0002 bd3 ba1.3k sqft400 Central Ave #3209, Saint Petersburg, FL 33701New Construction
- $1,101,1002 bd3 ba1.3k sqft400 Central Ave #1504, Saint Petersburg, FL 33701Sold
- $1,104,0752 bd3 ba1.2k sqft400 Central Ave #1706, Saint Petersburg, FL 33701Sold
Nearby schools
GreatSchools rating
- 4/10Campbell Park Elementary SchoolGrades: PK-5Distance: 0.8 mi
- 5/10John Hopkins Middle SchoolGrades: 6-8Distance: 1.2 mi
- 6/10St. Petersburg High SchoolGrades: 9-12Distance: 1.8 mi
Schools provided by the listing agent
- Elementary: Campbell Park Elementary-PN
- Middle: John Hopkins Middle-PN
- High: St. Petersburg High-PN
Source: Stellar MLS. This data may not be complete. We recommend contacting the local school district to confirm school assignments for this home.
Get a cash offer in 3 minutes
Find out how much your home could sell for in as little as 3 minutes with a no-obligation cash offer.
Estimated market value
$979,900
Get a cash offer in 3 minutes
Find out how much your home could sell for in as little as 3 minutes with a no-obligation cash offer.
Estimated market value
$979,900
- Florida
- Pinellas County
- Saint Petersburg
- 33701
- Downtown
- 400 CENTRAL AVENUE Unit 1106
Nearby cities
Nearby neighborhoods
Nearby zip codes
Other Saint Petersburg Topics
- Apartments for Rent in 33701
- Houses for Sale in 33701
- Houses for Rent in 33701
- 33701 Real Estate
- Saint Petersburg Condos
- Houses for Sale in Saint Petersburg
- Newest Listings in Saint Petersburg
- Saint Petersburg Home Values
- Saint Petersburg Real Estate Agents
- Saint Petersburg Refinance
- Saint Petersburg Mortgage Rates
