Skip main navigation
Sold for $1,100,000
  • $1,100,000

    400 CENTRAL AVENUE #1203, ST PETERSBURG, FL 33701

    2beds
    1,358sqft
    Condominium
    Built in 2025
    -- sqft lot
    $1,089,300 Zestimate®
    $810/sqft
    $6,200 Estimated rent

    Home value

    $1,089,300

    $991,000 - $1.19M

    $6,200/mo

    Zestimate® history
    Loading
    Loading...

    Owner options

    List your home for rent

    $6,200/mo

    Rent Zestimate®

    Find your next renter with Zillow Rental Manager. Plus, with online applications, you can quickly screen prospective tenants – for free.

    Learn more

    $6,200/mo

    Rent Zestimate®

    Refinance and save

    $8,506/mo

    Est. payment

    Refinancing to a lower rate could help reduce your monthly payments and save thousands over the life of the loan.

    See today's rates

    $8,506/mo

    Est. payment

    Explore your selling options

    Work with a Zillow partner agent

    Leverage their expertise and Zillow's premium Showcase listings to get your home seen by more buyers.

    Get started

    List with your own agent

    Get your home in front of millions of buyers by listing it on Zillow.

    Learn how to do it

    Sell it yourself

    Take full control of how buyers see your home on Zillow by listing For Sale by Owner (FSBO).

    List your home

    What's special

    Two en-suite bedroomsAll jennair luxury appliancesWine refrigerator
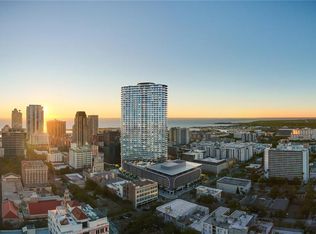
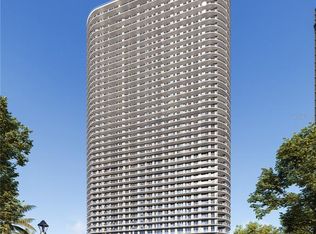

    One or more photo(s) has been virtually staged. Priced below developer's pricing!! This unit boasts its Premier views of Tampa Bay and the Skyway bridge from this wide open 288 sf balcony. Each bedroom and living room open to the balcony. (See Floor plan in pictures). This brand new 1,358 sf unit comes complete with a 6 burner gas cooktop, wine refrigerator, and all JennAir luxury appliances. The wide open space is great for casual living or entertaining! A powder bath for guests is right off the main living area. Two en-suite bedrooms, one with the laundry closet and the master with 2 large closets. The master shower is Penthouse style with 2 separate rain heads, 2 handhelds and an additional shower head. There is a large temperature controlled storage area for the unit. One assigned parking spot, plus valet parking for another car. This building has full amenities on level 7! The pool gets afternoon sun until sunset! Conveniently located in the heart of St Petersburg many popular restaurants, boutiques, museums etc. Come and see!! THE DISTINGUISHING AMENITY IN 400 CENTRAL IS "THE 46TH FLOOR SKY LOUNGE" . Flexibility to entertain or lounge there! Soon to open!!

    Zillow last checked:

    Listing updated:

    Listed by:

    Marisa Strauss 813-300-4255,

    SMITH & ASSOCIATES REAL ESTATE 727-342-3800,

    Sofia Beigel 954-504-1053,

    SMITH & ASSOCIATES REAL ESTATE

    Bought with:

    De Bowles, 3522711

    ENGEL & VOLKERS ST. PETE

    Source: Stellar MLS,MLS#: TB8467777MLS LogoOriginating MLS: Suncoast Tampa

    Facts & features

    Interior

    Bedrooms & bathrooms
    • Bedrooms: 2
    • Bathrooms: 3
    • Full bathrooms: 2
    • 1/2 bathrooms: 1
    Primary bedroom
    • Features: Walk-In Closet(s)
    • Level: First
    • Area: 174.24 Square Feet
    • Dimensions: 13.2x13.2
    Great room
    • Level: First
    • Area: 282.68 Square Feet
    • Dimensions: 14.8x19.1
    Kitchen
    • Level: First
    • Area: 120.75 Square Feet
    • Dimensions: 11.5x10.5
    Heating
    • Central, Electric
    Cooling
    • Central Air
    Appliances
    • Included: Oven, Convection Oven, Cooktop, Dishwasher, Disposal, Dryer, Microwave, Range Hood, Refrigerator, Washer, Wine Refrigerator
    • Laundry: Laundry Closet
    Features
    • High Ceilings, Living Room/Dining Room Combo, Open Floorplan, Solid Surface Counters, Split Bedroom, Thermostat, Walk-In Closet(s)
    • Flooring: Carpet, Tile
    • Doors: Outdoor Grill, Sliding Doors
    • Windows: Double Pane Windows, Insulated Windows
    • Has fireplace: No
    Interior area
    • Total structure area: 1,646
    • Total interior livable area: 1,358 sqft

    Property

    Parking
    • Total spaces: 2
    • Parking features: Assigned, Valet
    • Attached garage spaces: 2
    Features
    • Levels: One
    • Stories: 1
    • Exterior features: Balcony, Dog Run, Lighting, Outdoor Grill, Sidewalk, Storage
    • Has view: Yes
    • View description: City, Water, Bay/Harbor - Full
    • Has water view: Yes
    • Water view: Water,Bay/Harbor - Full
    • Body of water: TAMPA BAY
    Lot
    • Features: City Lot, Landscaped, Sidewalk
    Details
    • Additional structures: Outdoor Kitchen, Storage
    • Parcel number: UNIT1203
    • Special conditions: None

    Construction

    Type & style
    • Home type: Condo
    • Property subtype: Condominium
    Materials
    • Block, Stucco
    • Foundation: Slab
    • Roof: Other
    Condition
    • Completed
    • New construction: Yes
    • Year built: 2025
    Details
    • Builder name: Red Apple Group

    Utilities & green energy

    • Sewer: Public Sewer
    • Water: Public
    • Utilities for property: Cable Available, Electricity Connected, Public, Sewer Connected, Street Lights, Water Connected

    Community & HOA

    Community
    • Features: Community Mailbox, Deed Restrictions, Dog Park, Fitness Center, Gated Community - Guard, Handicap Modified, Pool, Sidewalks, Wheelchair Access
    • Pet fee: $0 monthly
    • Subdivision: 400 CENTRAL
    HOA
    • Has HOA: Yes
    • Amenities included: Cable TV, Elevator(s), Fitness Center, Pool, Security, Spa/Hot Tub
    • Services included: Community Pool, Reserve Fund, Gas, Insurance, Maintenance Structure, Manager, Pool Maintenance, Recreational Facilities, Security, Sewer, Trash, Water
    • HOA fee: $953 monthly
    • HOA name: Richie Kavanagh
    • Second HOA name: 400 Central
    Location
    • Region: Saint Petersburg

    Financial & listing details

    • Price per square foot: $810/sqft
    • Date on market: 1/27/2026
    • Cumulative days on market: 39 days
    • Listing terms: Cash,Conventional,Other,Owner May Carry
    • Ownership: Condominium
    • Total actual rent: 0
    • Electric utility on property: Yes
    • Road surface type: Paved, Asphalt

    Price history

    DateEventPrice
    3/30/2026Sold$1,100,000-4.3%$810/sqft
    Source: Stellar MLS #TB8467777 Report a problem
    3/9/2026Pending sale$1,150,000$847/sqft
    Source: Stellar MLS #TB8467777 Report a problem
    2/16/2026Price change$1,150,000-3.8%$847/sqft
    Source: Stellar MLS #TB8467777 Report a problem
    1/27/2026Listed for sale$1,195,000+40.3%$880/sqft
    Source: Stellar MLS #TB8467777 Report a problem
    1/16/2026Sold$851,500$627/sqft
    Source: Stellar MLS #TB8464705 Report a problem
    1/15/2026Pending sale$851,500$627/sqft
    Source: Stellar MLS #TB8464705 Report a problem

    Public tax history

    Tax history is unavailable.

    Neighborhood: Downtown

    Nearby schools

    GreatSchools rating
    Get a cash offer in 3 minutes
    Find out how much your home could sell for in as little as 3 minutes with a no-obligation cash offer.
    Estimated market value
    $1,089,300
    Get a cash offer in 3 minutes
    Find out how much your home could sell for in as little as 3 minutes with a no-obligation cash offer.
    Estimated market value
    $1,089,300