Virtually Staged. Opportunity – motivated seller. Prices below Developer's Pricing. Live above it all at The Residences at 400 Central, downtown St. Petersburg’s newest luxury condominium tower. This stunning 16th-floor residence offers sweeping bay and city views through expansive floor-to-ceiling glass doors, filling the home with natural light. The thoughtfully designed 2-bedroom, 2.5-bath split floor plan features 10-foot ceilings, modern finishes, tile throughout, quartz backsplash, glass shower enclosures and an open-concept living space ideal for entertaining. The gourmet kitchen is equipped with high-end JennAir appliances, sleek cabinetry, and premium finishes. Both bedrooms feature private ensuite baths, providing comfort and privacy. Step onto the large private balcony to enjoy spectacular views of Downtown St. Petersburg, the Skyway Bridge and beautiful Tampa Bay. Residents enjoy exceptional amenities including a resort-style pool, hot tub, state-of-the-art fitness center, dog park and dog-wash area, business center, outdoor kitchens and grills, and bocce ball court/putting greens. The building will also feature a spectacular 46th-floor glass Sky Lounge and observation deck with panoramic city and water views. Ideally located in the heart of downtown St. Petersburg, just steps from dining, shopping, waterfront parks, museums, and the St. Pete Pier. One or more photo(s) has been virtually staged
Sold for $1,050,000
$1,050,000
400 CENTRAL AVENUE #1603, ST PETERSBURG, FL 33701
2beds
1,358sqft
Condominium
Built in 2025
-- sqft lot
$1,049,600 Zestimate®
$773/sqft
$6,200 Estimated rent
Home value
$1,049,600
$966,000 - $1.14M
$6,200/mo
Zestimate® history
Owner options
List your home for rent
$6,200/mo
Rent Zestimate®
Find your next renter with Zillow Rental Manager. Plus, with online applications, you can quickly screen prospective tenants – for free.
$6,200/mo
Rent Zestimate®
Refinance and save
$8,150/mo
Est. payment
Refinancing to a lower rate could help reduce your monthly payments and save thousands over the life of the loan.
$8,150/mo
Est. payment
Explore your selling options
Work with a Zillow partner agent
Leverage their expertise and Zillow's premium Showcase listings to get your home seen by more buyers.
Get startedList with your own agent
Get your home in front of millions of buyers by listing it on Zillow.
Learn how to do itSell it yourself
Take full control of how buyers see your home on Zillow by listing For Sale by Owner (FSBO).
List your homeWhat's special
Modern finishesPremium finishesLarge private balconyExpansive floor-to-ceiling glass doorsQuartz backsplashSleek cabinetryTile throughout
Zillow last checked:
Listing updated:
Listed by:
David McCollum 727-320-5648,
REALTY EXPERTS 727-888-1000
Bought with:
Yefim Mednikov, 3240727
ADVANTAGE REALTY & MANAGEMENT
Source: Stellar MLS,MLS#: TB8484403 Originating MLS: Suncoast Tampa
Originating MLS: Suncoast Tampa
Facts & features
Interior
Bedrooms & bathrooms
- Bedrooms: 2
- Bathrooms: 3
- Full bathrooms: 2
- 1/2 bathrooms: 1
Primary bedroom
- Features: Walk-In Closet(s)
- Level: First
- Area: 169 Square Feet
- Dimensions: 13x13
Bedroom 2
- Features: Built-in Closet
- Level: First
- Area: 121 Square Feet
- Dimensions: 11x11
Kitchen
- Level: First
- Area: 110 Square Feet
- Dimensions: 11x10
Living room
- Level: First
- Area: 280 Square Feet
- Dimensions: 14x20
Heating
- Central
Cooling
- Central Air
Appliances
- Included: Oven, Convection Oven, Cooktop, Dishwasher, Disposal, Dryer, Microwave, Range Hood, Refrigerator, Washer
- Laundry: Laundry Closet
Features
- High Ceilings, Living Room/Dining Room Combo, Open Floorplan, Solid Surface Counters, Split Bedroom, Thermostat, Walk-In Closet(s)
- Flooring: Tile
- Doors: Outdoor Grill, Outdoor Kitchen
- Has fireplace: No
Interior area
- Total structure area: 1,646
- Total interior livable area: 1,358 sqft
Property
Parking
- Total spaces: 2
- Parking features: Assigned, Guest, Under Building, Valet
- Garage spaces: 2
Features
- Levels: One
- Stories: 1
- Exterior features: Balcony, Dog Run, Lighting, Outdoor Grill, Outdoor Kitchen
- Has view: Yes
- View description: Bay/Harbor - Full
- Has water view: Yes
- Water view: Bay/Harbor - Full
Lot
- Size: 2.26 Acres
- Dimensions: 220 x 450
Details
- Parcel number: 193117177730001603
- Zoning: DC-C
- Special conditions: None
Construction
Type & style
- Home type: Condo
- Property subtype: Condominium
Materials
- Block, Concrete, Metal Frame, Stucco
- Foundation: Slab
- Roof: Membrane
Condition
- Completed
- New construction: Yes
- Year built: 2025
Details
- Builder name: Suffolk Construction
Utilities & green energy
- Sewer: Public Sewer
- Water: Public
- Utilities for property: Cable Connected, Electricity Connected, Natural Gas Available, Water Connected
Community & HOA
Community
- Features: Community Mailbox, Deed Restrictions, Dog Park, Fitness Center, Gated Community - Guard, Pool, Sidewalks, Wheelchair Access
- Pet fee: $0 monthly
- Subdivision: RESIDENCES AT 400 CENTRAL
HOA
- Has HOA: Yes
- Services included: 24-Hour Guard, Common Area Taxes, Reserve Fund, Gas, Maintenance Structure, Maintenance Grounds, Manager, Pool Maintenance, Recreational Facilities, Security, Sewer, Trash, Water
- HOA fee: $953 monthly
- HOA name: Richie Kavanagh
- Second HOA name: 400 Central
Location
- Region: Saint Petersburg
Financial & listing details
- Price per square foot: $773/sqft
- Date on market: 3/9/2026
- Cumulative days on market: 84 days
- Listing terms: Cash,Conventional,Owner May Carry
- Ownership: Condominium
- Total actual rent: 0
- Electric utility on property: Yes
- Road surface type: Paved
Price history
| Date | Event | Price |
|---|---|---|
| 7/14/2026 | Sold | $1,050,000-9.1%$773/sqft |
Source:  Stellar MLS #TB8484403 Report a problem Stellar MLS #TB8484403 Report a problem | ||
| 7/8/2026 | Contingent | $1,155,000$851/sqft |
Source: Stellar MLS #TB8484403 Report a problem | ||
| 6/4/2026 | Pending sale | $1,155,000$851/sqft |
Source: Stellar MLS #TB8484403 Report a problem | ||
| 3/9/2026 | Listed for sale | $1,155,000+1.8%$851/sqft |
Source: Stellar MLS #TB8484403 Report a problem | ||
| 2/24/2026 | Sold | $1,134,500$835/sqft |
Source: Stellar MLS #TB8479761 Report a problem | ||
Public tax history
Tax history is unavailable.
Neighborhood: Downtown
Nearby homes
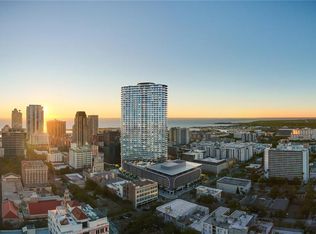
- $5,557,9254 bd5 ba4.2k sqft400 Central Ave PENTHOUSE 4001, Saint Petersburg, FL 33701Sold
- $4,795,0004 bd4 ba3.9k sqft400 Central Ave PENTHOUSE 4102, Saint Petersburg, FL 33701Sold

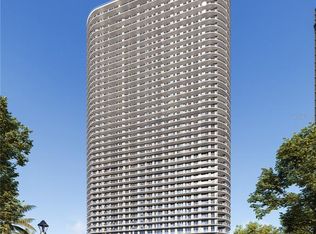
- $2,448,3123 bd4 ba2.6k sqft400 Central Ave #1201, Saint Petersburg, FL 33701Sold
- $2,131,5003 bd3 ba1.9k sqft400 Central Ave #2706, Saint Petersburg, FL 33701Sold

- $1,229,0002 bd3 ba1.3k sqft400 Central Ave #2008, Saint Petersburg, FL 33701New Construction
- $1,000,0002 bd3 ba1.3k sqft400 Central Ave #808, Saint Petersburg, FL 33701Sold
- $1,325,0002 bd3 ba1.3k sqft400 Central Ave #3209, Saint Petersburg, FL 33701New Construction
- $1,101,1002 bd3 ba1.3k sqft400 Central Ave #1504, Saint Petersburg, FL 33701Sold
- $1,104,0752 bd3 ba1.2k sqft400 Central Ave #1706, Saint Petersburg, FL 33701Sold
Nearby schools
GreatSchools rating
- 4/10Campbell Park Elementary SchoolGrades: PK-5Distance: 0.8 mi
- 5/10John Hopkins Middle SchoolGrades: 6-8Distance: 1.2 mi
- 6/10St. Petersburg High SchoolGrades: 9-12Distance: 1.8 mi
Get a cash offer in 3 minutes
Find out how much your home could sell for in as little as 3 minutes with a no-obligation cash offer.
Estimated market value
$1,049,600
Get a cash offer in 3 minutes
Find out how much your home could sell for in as little as 3 minutes with a no-obligation cash offer.
Estimated market value
$1,049,600
- Florida
- Pinellas County
- Saint Petersburg
- 33701
- Downtown
- 400 CENTRAL AVENUE Unit 1603
Nearby cities
Nearby neighborhoods
Nearby zip codes
Other Saint Petersburg Topics
- Apartments for Rent in 33701
- Houses for Sale in 33701
- Houses for Rent in 33701
- 33701 Real Estate
- Saint Petersburg Condos
- Houses for Sale in Saint Petersburg
- Newest Listings in Saint Petersburg
- Saint Petersburg Home Values
- Saint Petersburg Real Estate Agents
- Saint Petersburg Refinance
- Saint Petersburg Mortgage Rates
