SOARING HIGH ABOVE DOWNTOWN ST. PETERSBURG WITH SPECTACULAR PANORAMICS VISTAS OF DOWNTOWN AND SOUTH PINELLAS COUNTY, THIS BRAND NEW (NEVER OCCUPIED) 35TH FLOOR RESIDENCE DELIVERS AN INSPIRING COASTAL CONTEMPORARY LUXURY APPEAL! Step inside and take in a sophisticated and uniquely cosmopolitan living experience. An eye-catching chef’s kitchen boasts an elegant minimalistic cabinetry design, exquisite quartz surfaces and backsplash areas, an exceptional luxury appliance package, gas cooking and a fine center island breakfast bar. Kitchen transitions to a lovely living area with direct access to an impressive 49ft wide covered balcony that spans the width of the entire residence. Both bedrooms offer direct balcony access and all bathrooms enjoy high-quality Grohe fixtures. The primary suite features a sizable walk-in closet and a full bath with dual vanities, quartz surfaces, LED mirrors, a private rest room, and a multi-head walk-in rainshower enclosure with body wand. Guest bedroom suite is well-appointed and includes a shower-tub combo. Step out to your massive balcony and take in views of Tampa Bay, downtown Tampa, Tropicana Field and the Gulf. 400 Central provides outstanding world class amenities including the remarkable 46th Floor Sky Lounge with dazzling 360-degree views. The impressive 7th floor deck boasts 36,000sqft of leisure and wellness facilities including swimming pool, spa, fitness center, business center, lounge, kitchen, outdoor cooking center, covered outdoor bar, dog park and much more. Frequently recognized as the Gulf Coast’s most vibrant coastal downtown area, downtown St. Pete offers outstanding dining, shopping and entertainment within a short, easy walking distance. From Straub Park to the Mahaffey Theater, from Rowdies Soccer to the Dali, Chihuly and Fine Arts Museums – 400 Central is a remarkable place from which to live, work and play.
Sold for $1,150,000
$1,150,000
400 CENTRAL AVENUE #3508, ST PETERSBURG, FL 33701
2beds
1,348sqft
Condominium
Built in 2026
-- sqft lot
$1,149,800 Zestimate®
$853/sqft
$6,293 Estimated rent
Home value
$1,149,800
$1.06M - $1.24M
$6,293/mo
Zestimate® history
Owner options
List your home for rent
$6,293/mo
Rent Zestimate®
Find your next renter with Zillow Rental Manager. Plus, with online applications, you can quickly screen prospective tenants – for free.
$6,293/mo
Rent Zestimate®
Refinance and save
$8,791/mo
Est. payment
Refinancing to a lower rate could help reduce your monthly payments and save thousands over the life of the loan.
$8,791/mo
Est. payment
Explore your selling options
Work with a Zillow partner agent
Leverage their expertise and Zillow's premium Showcase listings to get your home seen by more buyers.
Get startedList with your own agent
Get your home in front of millions of buyers by listing it on Zillow.
Learn how to do itSell it yourself
Take full control of how buyers see your home on Zillow by listing For Sale by Owner (FSBO).
List your homeWhat's special
Gas cookingExceptional luxury appliance packageElegant minimalistic cabinetry design
Zillow last checked:
Listing updated:
Listed by:
Dania Perry 727-215-2045,
CENTURY 21 JIM WHITE & ASSOC 727-367-3795
Bought with:
Lorraine Armstrong, 640136
LUXURY & BEACH REALTY INC
Source: Stellar MLS,MLS#: TB8509745 Originating MLS: Suncoast Tampa
Originating MLS: Suncoast Tampa
Facts & features
Interior
Bedrooms & bathrooms
- Bedrooms: 2
- Bathrooms: 3
- Full bathrooms: 2
- 1/2 bathrooms: 1
Rooms
- Room types: Dining Room, Living Room, Great Room, Utility Room
Primary bedroom
- Features: En Suite Bathroom, Walk-In Closet(s)
- Level: First
- Area: 187 Square Feet
- Dimensions: 17x11
Kitchen
- Features: Kitchen Island
- Level: First
- Area: 120 Square Feet
- Dimensions: 12x10
Living room
- Level: First
- Area: 192 Square Feet
- Dimensions: 16x12
Heating
- Central, Electric
Cooling
- Central Air
Appliances
- Included: Oven, Convection Oven, Cooktop, Dishwasher, Disposal, Dryer, Electric Water Heater, Exhaust Fan, Microwave, Refrigerator, Washer
- Laundry: Electric Dryer Hookup, Inside, Laundry Closet
Features
- Eating Space In Kitchen, Elevator, High Ceilings, Kitchen/Family Room Combo, Living Room/Dining Room Combo, Open Floorplan, Primary Bedroom Main Floor, Solid Surface Counters, Solid Wood Cabinets, Split Bedroom, Stone Counters, Thermostat, Walk-In Closet(s)
- Flooring: Carpet, Porcelain Tile
- Doors: Outdoor Grill, Outdoor Kitchen, Sliding Doors
- Windows: Hurricane Shutters/Windows
- Has fireplace: No
Interior area
- Total structure area: 1,669
- Total interior livable area: 1,348 sqft
Property
Parking
- Total spaces: 2
- Parking features: Assigned, Covered, Under Building, Valet
- Attached garage spaces: 2
Features
- Levels: One
- Stories: 1
- Patio & porch: Covered, Deck, Patio, Porch, Rear Porch
- Exterior features: Balcony, Dog Run, Lighting, Outdoor Grill, Outdoor Kitchen, Sidewalk
- Pool features: Deck, Gunite, Heated, In Ground, Lighting, Outside Bath Access, Tile
- Has spa: Yes
- Spa features: Heated, In Ground
- Has view: Yes
- View description: City, Water, Bay/Harbor - Partial, Gulf/Ocean - Partial, Lake
- Has water view: Yes
- Water view: Water,Bay/Harbor - Partial,Gulf/Ocean - Partial,Lake
- Body of water: TAQMPA BAY, MIRROR LAKE, GULF
Lot
- Size: 2.26 Acres
- Dimensions: 220 x 450
- Features: City Lot, In County, Landscaped, Near Marina, Near Public Transit, Sidewalk, Above Flood Plain
- Residential vegetation: Mature Landscaping, Trees/Landscaped
Details
- Additional structures: Storage
- Parcel number: 193117177730003508
- Zoning: CONDO
- Special conditions: None
Construction
Type & style
- Home type: Condo
- Architectural style: Custom,Elevated
- Property subtype: Condominium
Materials
- Block, Concrete, Metal Frame, Stucco
- Foundation: Slab, Raised
- Roof: Membrane
Condition
- Completed
- New construction: Yes
- Year built: 2026
Details
- Builder name: Suffolk Construction
Utilities & green energy
- Sewer: Public Sewer
- Water: Public
- Utilities for property: BB/HS Internet Available, Cable Available, Cable Connected, Electricity Available, Electricity Connected, Fire Hydrant, Natural Gas Available, Natural Gas Connected, Public, Sewer Available, Sewer Connected, Street Lights, Water Available, Water Connected
Community & HOA
Community
- Features: Buyer Approval Required, Clubhouse, Community Mailbox, Deed Restrictions, Fitness Center, Golf Carts OK, Pool, Sidewalks, Wheelchair Access
- Security: Fire Alarm, Fire Sprinkler System, Key Card Entry, Smoke Detector(s)
- Pet fee: $0 monthly
- Subdivision: CONDO RESIDENCES AT 400 CENTRAL
HOA
- Has HOA: Yes
- Amenities included: Cable TV, Clubhouse, Elevator(s), Fitness Center, Lobby Key Required, Maintenance, Pool, Recreation Facilities, Security, Spa/Hot Tub, Storage, Vehicle Restrictions, Wheelchair Access
- Services included: 24-Hour Guard, Common Area Taxes, Community Pool, Reserve Fund, Gas, Insurance, Maintenance Structure, Maintenance Grounds, Manager, Pool Maintenance, Recreational Facilities, Security, Sewer, Trash, Water
- HOA fee: $908 monthly
- HOA name: Ralph Zirinsky
Location
- Region: Saint Petersburg
Financial & listing details
- Price per square foot: $853/sqft
- Date on market: 5/26/2026
- Cumulative days on market: 42 days
- Listing terms: Cash,Conventional
- Ownership: Condominium
- Total actual rent: 0
- Electric utility on property: Yes
- Road surface type: Paved
Price history
| Date | Event | Price |
|---|---|---|
| 7/24/2026 | Sold | $1,150,000-3.8%$853/sqft |
Source:  Stellar MLS #TB8509745 Report a problem Stellar MLS #TB8509745 Report a problem | ||
| 7/9/2026 | Contingent | $1,195,000$886/sqft |
Source: Stellar MLS #TB8509745 Report a problem | ||
| 5/26/2026 | Listed for sale | $1,195,000-9.8%$886/sqft |
Source: Stellar MLS #TB8509745 Report a problem | ||
| 5/15/2026 | Sold | $1,324,750+1.5%$983/sqft |
Source: Stellar MLS #TB8509144 Report a problem | ||
| 6/11/2022 | Listing removed | -- |
Source:  Red Apple Group Inc. Report a problem Red Apple Group Inc. Report a problem | ||
| 3/31/2022 | Listed for sale | $1,305,000$968/sqft |
Source: Stellar MLS #U8156983 Report a problem | ||
Public tax history
Tax history is unavailable.
Neighborhood: Downtown
Nearby homes
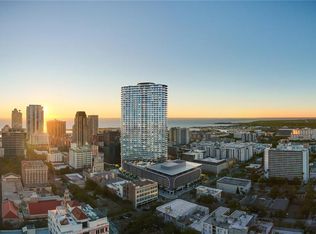
- $5,557,9254 bd5 ba4.2k sqft400 Central Ave PENTHOUSE 4001, Saint Petersburg, FL 33701Sold
- $4,795,0004 bd4 ba3.9k sqft400 Central Ave PENTHOUSE 4102, Saint Petersburg, FL 33701Sold

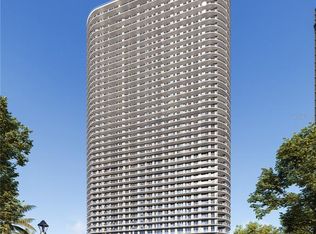
- $2,448,3123 bd4 ba2.6k sqft400 Central Ave #1201, Saint Petersburg, FL 33701Sold
- $2,131,5003 bd3 ba1.9k sqft400 Central Ave #2706, Saint Petersburg, FL 33701Sold

- $1,229,0002 bd3 ba1.3k sqft400 Central Ave #2008, Saint Petersburg, FL 33701New Construction
- $1,000,0002 bd3 ba1.3k sqft400 Central Ave #808, Saint Petersburg, FL 33701Sold
- $1,325,0002 bd3 ba1.3k sqft400 Central Ave #3209, Saint Petersburg, FL 33701New Construction
- $1,101,1002 bd3 ba1.3k sqft400 Central Ave #1504, Saint Petersburg, FL 33701Sold
- $1,104,0752 bd3 ba1.2k sqft400 Central Ave #1706, Saint Petersburg, FL 33701Sold
Nearby schools
GreatSchools rating
- 4/10Campbell Park Elementary SchoolGrades: PK-5Distance: 0.8 mi
- 5/10John Hopkins Middle SchoolGrades: 6-8Distance: 1.2 mi
- 6/10St. Petersburg High SchoolGrades: 9-12Distance: 1.8 mi
Schools provided by the listing agent
- Elementary: Campbell Park Elementary-PN
- Middle: John Hopkins Middle-PN
- High: St. Petersburg High-PN
Source: Stellar MLS. This data may not be complete. We recommend contacting the local school district to confirm school assignments for this home.
Get a cash offer in 3 minutes
Find out how much your home could sell for in as little as 3 minutes with a no-obligation cash offer.
Estimated market value
$1,149,800
Get a cash offer in 3 minutes
Find out how much your home could sell for in as little as 3 minutes with a no-obligation cash offer.
Estimated market value
$1,149,800
- Florida
- Pinellas County
- Saint Petersburg
- 33701
- Downtown
- 400 CENTRAL AVENUE Unit 3508
Nearby cities
Nearby neighborhoods
Nearby zip codes
Other Saint Petersburg Topics
- Apartments for Rent in 33701
- Houses for Sale in 33701
- Houses for Rent in 33701
- 33701 Real Estate
- Saint Petersburg Condos
- Houses for Sale in Saint Petersburg
- Newest Listings in Saint Petersburg
- Saint Petersburg Home Values
- Saint Petersburg Real Estate Agents
- Saint Petersburg Refinance
- Saint Petersburg Mortgage Rates
