NEW PRICE plus a $5,000 seller credit that the buyer may apply toward an interest rate buydown at closing, subject to lender limits. The premier top-floor corner residence at Arno Lofts offers the building's largest floor plan, with 2 full baths, sweeping north and west skyline views, soaring ceilings, and abundant natural light. Listed as a 1 bedroom, it lives like a 2 bedroom: the open loft was originally designed as a second bedroom, with its own full bathroom and custom California Closets. Lovingly maintained by its original owner since 2004, this move-in-ready home offers 1,500 square feet of flexible urban living with rich hardwood floors and generous living spaces. Enjoy top-floor privacy, the community pool, and a covered parking space just across the street. Steps from Artichoke Cafe, downtown restaurants, coffee shops, parks, and Presbyterian Hospital.
For sale
Price cut: $20K (10/3)
$275,000
400 Central Ave SE APT 301, Albuquerque, NM 87102
1beds
1,500sqft
Condominium
Built in 2004
-- sqft lot
$264,700 Zestimate®
$183/sqft
$449/mo HOA
What's special
Community poolGenerous living spacesSoaring ceilingsCustom california closetsPremier top-floor corner residenceAbundant natural lightRich hardwood floors
- 84 days
- 544
- 46
Zillow last checked:
Listing updated:
Listed by:
Alicia Osborne 505-417-0323,
Coldwell Banker Legacy 505-292-8900
Source: SWMLS,MLS#: 1108105
Facts & features
Interior
Bedrooms & bathrooms
- Bedrooms: 1
- Bathrooms: 2
- Full bathrooms: 2
Primary bedroom
- Level: First
- Area: 180
- Dimensions: 12 x 15
Kitchen
- Level: First
- Area: 285
- Dimensions: 19 x 15
Living room
- Level: First
- Area: 247
- Dimensions: 13 x 19
Heating
- Central, Forced Air
Cooling
- Refrigerated
Appliances
- Included: Dryer, Dishwasher, Free-Standing Electric Range, Microwave, Refrigerator, Washer
- Laundry: Washer Hookup, Electric Dryer Hookup, Gas Dryer Hookup
Features
- Main Level Primary
- Flooring: Concrete, Wood
- Windows: Double Pane Windows, Insulated Windows
- Has basement: No
- Has fireplace: No
Interior area
- Total structure area: 1,500
- Total interior livable area: 1,500 sqft
Property
Accessibility
- Accessibility features: Wheelchair Access
Features
- Levels: One
- Stories: 1
- Patio & porch: Balcony
- Exterior features: Balcony, Courtyard
- Pool features: Heated, In Ground, Community
- Fencing: Gate
- Has view: Yes
Lot
- Features: Views
Details
- Parcel number: 101405742337715001AN
- Zoning description: MX-L*
Construction
Type & style
- Home type: Condo
- Property subtype: Condominium
- Attached to another structure: Yes
Materials
- Brick, Concrete
- Roof: Flat
Condition
- Resale
- New construction: No
- Year built: 2004
Utilities & green energy
- Sewer: Public Sewer
- Water: Public
- Utilities for property: Electricity Available, Natural Gas Not Available, Other
Green energy
- Energy generation: None
Community & HOA
Community
- Security: Security Gate
- Subdivision: Hunings Highland Add
HOA
- Has HOA: Yes
- Services included: Common Areas, Pool(s), Utilities
- HOA fee: $449 monthly
Location
- Region: Albuquerque
Financial & listing details
- Price per square foot: $183/sqft
- Tax assessed value: $202,800
- Annual tax amount: $2,856
- Date on market: 7/29/2026
- Cumulative days on market: 83 days
- Listing terms: Cash,Conventional,FHA,VA Loan
- Road surface type: Asphalt
Estimated market value
$264,700
$251,000 - $278,000
$2,285/mo
Price history
| Date | Event | Price |
|---|---|---|
| 10/3/2026 | Price change | $275,000-6.8%$183/sqft |
Source:  SWMLS #1108105 Report a problem | ||
| 7/29/2026 | Listed for sale | $295,000-7.8%$197/sqft |
Source: SWMLS #1108105 Report a problem | ||
| 5/5/2025 | Listing removed | $320,000$213/sqft |
Source: SWMLS #1079309 Report a problem | ||
| 4/11/2025 | Price change | $320,000-1.5%$213/sqft |
Source: SWMLS #1079309 Report a problem | ||
| 3/6/2025 | Listed for sale | $325,000-4.4%$217/sqft |
Source: SWMLS #1079309 Report a problem | ||
| 12/1/2023 | Listing removed | -- |
Source: SWMLS #1037699 Report a problem | ||
| 11/6/2023 | Price change | $340,000-2.9%$227/sqft |
Source: SWMLS #1037699 Report a problem | ||
| 7/27/2023 | Listed for sale | $350,000+16.7%$233/sqft |
Source: SWMLS #1037699 Report a problem | ||
| 11/1/2021 | Listing removed | -- |
Source: SWMLS #1003314 Report a problem | ||
| 10/1/2021 | Price change | $299,9000%$200/sqft |
Source: SWMLS #992397 Report a problem | ||
| 5/20/2021 | Listed for sale | $300,000$200/sqft |
Source: SWMLS #992397 Report a problem | ||
| 5/20/2021 | Listing removed | -- |
Source: SWMLS #990004 Report a problem | ||
| 4/30/2021 | Listed for sale | $300,000+20%$200/sqft |
Source: SWMLS #990004 Report a problem | ||
| 8/12/2013 | Listing removed | $249,900$167/sqft |
Source: RE/MAX Alliance REALTORS #761202 Report a problem | ||
| 6/8/2013 | Price change | $249,900-7.4%$167/sqft |
Source: RE/MAX Alliance REALTORS #761202 Report a problem | ||
| 2/20/2013 | Listed for sale | $269,900$180/sqft |
Source: RE/MAX Alliance REALTORS #751679 Report a problem | ||
Public tax history
| Year | Property taxes | Tax assessment |
|---|---|---|
| 2025 | $2,856 -19.3% | $67,593 -19.5% |
| 2024 | $3,541 -0.5% | $83,925 +0.8% |
| 2023 | $3,559 +107% | $83,293 +3% |
| 2022 | $1,720 -48.3% | $80,868 +3% |
| 2021 | $3,324 +1.7% | $78,512 +3% |
| 2020 | $3,270 | $76,226 +2.5% |
| 2019 | -- | $74,362 |
| 2018 | $3,021 -1.8% | $74,362 +3% |
| 2017 | $3,075 +3.1% | $72,196 +3% |
| 2016 | $2,982 -95.8% | $70,093 -1% |
| 2015 | $70,826 +2230.8% | $70,826 -1% |
| 2014 | $3,039 | $71,560 |
| 2013 | $3,039 | -- |
| 2012 | -- | -- |
| 2011 | -- | -- |
| 2010 | -- | -- |
| 2009 | -- | -- |
| 2008 | -- | -- |
| 2007 | -- | -- |
| 2006 | -- | $61,142 +3% |
| 2005 | -- | $59,361 |
Find assessor info on the county website
Monthly payment
Est. payment
Payment breakdown
Explore the cost of this home by adjusting the details. Changes won't be saved.Climate risks
Neighborhood: Broadway Central
Nearby schools
Schools provided by the listing agent
- Elementary: Eugene Field
- Middle: Jefferson
- High: Albuquerque
Source: SWMLS. This data may not be complete. We recommend contacting the local school district to confirm school assignments for this home.
- $238,1002 bd1 ba1.1k sqft400 Central Ave SE APT 105, Albuquerque, NM 87102Off Market
- $296,0002 bd2 ba1.5k sqft400 Central Ave SE APT 101, Albuquerque, NM 87102Off Market

- $229,5001 bd1 ba1k sqft400 Central Ave SE APT 104, Albuquerque, NM 87102Off Market
- $299,8002 bd2 ba1.5k sqft400 Central Ave SE APT 106, Albuquerque, NM 87102Off Market
Similar homes
- $245,0001 bd1 ba1.1k sqft400 Central Ave SE APT 305, Albuquerque, NM 87102For Sale
 MLS ID #1102948, Medina Real Estate Inc, Keller Williams Realty. SWMLS
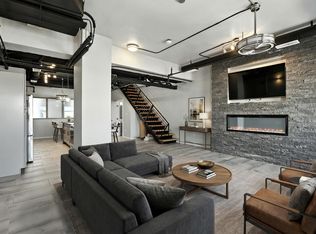
- $390,0002 bd3 ba1.5k sqft219 Central Ave NW Suite 306, Albuquerque, NM 87102For Sale
 MLS ID #1109142, Dawn Baca, Sunrise Realty LLC. SWMLS
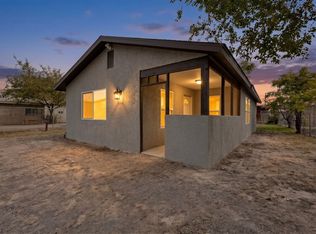
- $299,0002 bd1 ba1.2k sqft820 Commercial St SE, Albuquerque, NM 87102For Sale
 MLS ID #1112147, Leticia Veloz, Sol A Sol Real Estate LLC. SWMLS
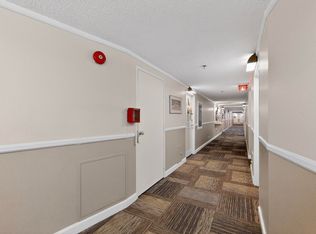
- $309,0002 bd2 ba1k sqft1331 Park Ave SW Unit 202, Albuquerque, NM 87102For Sale
 MLS ID #1101692, Joe Schifani, Affordable Realty Services Inc. SWMLS
