Skip main navigation
Sold
  • Listed by: Windermere RE Whatcom, Inc.
    Bought with: Lotside
    $880,000

    400 Chuckanut Drive N, Bellingham, WA 98229

    3beds
    1,507sqft
    Single Family Residence
    Built in 1999
    0.64 Acres Lot
    $894,100 Zestimate®
    $584/sqft
    $2,940 Estimated rent

    Home value

    $894,100

    $814,000 - $984,000

    $2,940/mo

    Zestimate® history
    Loading
    Loading...

    Owner options

    List your home for rent

    $2,940/mo

    Rent Zestimate®

    Find your next renter with Zillow Rental Manager. Plus, with online applications, you can quickly screen prospective tenants – for free.

    Learn more

    $2,940/mo

    Rent Zestimate®

    Refinance and save

    $5,213/mo

    Est. payment

    Refinancing to a lower rate could help reduce your monthly payments and save thousands over the life of the loan.

    See today's rates

    $5,213/mo

    Est. payment

    Explore your selling options

    Work with a Zillow partner agent

    Leverage their expertise and Zillow's premium Showcase listings to get your home seen by more buyers.

    Get started

    List with your own agent

    Get your home in front of millions of buyers by listing it on Zillow.

    Learn how to do it

    Sell it yourself

    Take full control of how buyers see your home on Zillow by listing For Sale by Owner (FSBO).

    List your home

    What's special

    Private balconyGas fpSoaring ceilingsPrivate park-like lotPrimary suiteNew vinyl flooringLarge main-level deck
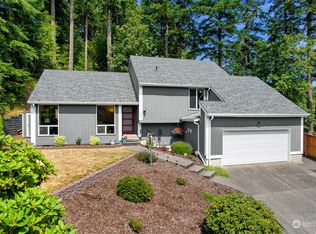
    Exceptional Fairhaven home in a prime location steps from Fairhaven Park, minutes to trails, shopping & I-5 access. NW-style home sits on a private, park-like lot w/ mature trees, an enclosed yard (home has doggie door) & multiple outdoor spaces. The open-concept main level boasts soaring ceilings, wood stove, abundant nat'l light & a custom staircase leading to a mezzanine w/ a 2-sided FP. Primary suite features gas FP, BIG walk-in closet, tiled shower & private balcony- perfect for morning coffee. A large main-level deck w/ a hot tub offers the ideal setting for entertaining. Oversized 864sq/ft garage w/ample space for a workshop, gear storage or convert to an ADU. New vinyl flooring, French doors & main entry door, fresh paint & 5yo roof

    Zillow last checked:

    Listing updated:

    Offers reviewed: Apr 02
    Listed by:

    Damian Pro,

    Windermere RE Whatcom, Inc.

    Bought with:

    Jordan Hedlof, 26754

    Lotside

    Source: NWMLS as distributed by MLS GRID,MLS#: 2351383MLS Logo

    Facts & features

    Interior

    Bedrooms & bathrooms
    • Bedrooms: 3
    • Bathrooms: 2
    • Full bathrooms: 1
    • 3/4 bathrooms: 1
    • Main level bathrooms: 1
    • Main level bedrooms: 2
    Bedroom
    • Level: Main
    Bedroom
    • Level: Main
    Bathroom full
    • Level: Main
    Dining room
    • Level: Main
    Entry hall
    • Level: Main
    Kitchen with eating space
    • Level: Main
    Living room
    • Level: Main
    Utility room
    • Level: Main
    Heating
    • Fireplace, Forced Air, High Efficiency (Unspecified), Electric, Natural Gas, Wood
    Cooling
    • None
    Appliances
    • Included: Dishwasher(s), Disposal, Dryer(s), Microwave(s), Refrigerator(s), Stove(s)/Range(s), Washer(s), Garbage Disposal, Water Heater: Gas, Water Heater Location: Under house/cellar
    Features
    • Bath Off Primary, Dining Room, Loft
    • Flooring: Vinyl Plank
    • Doors: French Doors
    • Windows: Double Pane/Storm Window, Skylight(s)
    • Basement: None
    • Number of fireplaces: 2
    • Fireplace features: Gas, Wood Burning, Main Level: 1, Upper Level: 1, Fireplace
    Interior area
    • Total structure area: 1,507
    • Total interior livable area: 1,507 sqft

    Property

    Parking
    • Total spaces: 2
    • Parking features: Detached Garage, Off Street
    • Garage spaces: 2
    Features
    • Entry location: Main
    • Patio & porch: Bath Off Primary, Double Pane/Storm Window, Dining Room, Fireplace, Fireplace (Primary Bedroom), French Doors, Loft, Skylight(s), Water Heater
    • Has spa: Yes
    • Has view: Yes
    • View description: Territorial
    Lot
    • Size: 0.64 Acres
    • Features: Paved, Sidewalk, Cable TV, Deck, Fenced-Partially, High Speed Internet, Hot Tub/Spa, Patio
    • Topography: Partial Slope
    • Residential vegetation: Garden Space, Wooded
    Details
    • Parcel number: 3702121853580000
    • Zoning: RS
    • Zoning description: Jurisdiction: City
    • Special conditions: Standard
    • Other equipment: Leased Equipment: NA

    Construction

    Type & style
    • Home type: SingleFamily
    • Architectural style: Northwest Contemporary
    • Property subtype: Single Family Residence
    Materials
    • Cement Planked, Wood Siding, Cement Plank
    • Foundation: Poured Concrete
    • Roof: Composition
    Condition
    • Very Good
    • Year built: 1999
    • Major remodel year: 1999

    Utilities & green energy

    • Electric: Company: PSE
    • Sewer: Sewer Connected, Company: COB
    • Water: Public, Company: COB
    • Utilities for property: Comcast, Comcast

    Community & neighborhood

    Location
    • Region: Bellingham
    • Subdivision: Edgemoor

    Other

    Other facts
    • Listing terms: Conventional,FHA,VA Loan
    • Cumulative days on market: 314 days

    Price history

    DateEventPrice
    4/23/2025Sold$880,000+3.5%$584/sqft
    Source: NWMLS as distributed by MLS GRID #2351383 Report a problem
    4/2/2025Pending sale$850,000$564/sqft
    Source: NWMLS as distributed by MLS GRID #2351383 Report a problem
    3/27/2025Listed for sale$850,000+40.5%$564/sqft
    Source: NWMLS as distributed by MLS GRID #2351383 Report a problem
    9/2/2020Sold$605,000+10.2%$401/sqft
    Source: NWMLS as distributed by MLS GRID #1624187 Report a problem
    7/9/2020Pending sale$549,000$364/sqft
    Source: Compass Washington #1624187 Report a problem
    7/7/2020Listed for sale$549,000+27.7%$364/sqft
    Source: Compass Washington #1624187 Report a problem
    7/5/2019Listing removed$3,250$2/sqft
    Source: Son-Rise Property Mgmt, Inc Report a problem
    6/27/2019Listed for rent$3,250+8.3%$2/sqft
    Source: Son-Rise Property Mgmt, Inc Report a problem
    6/13/2018Listing removed$3,000$2/sqft
    Source: Son-Rise Property Mgmt, Inc Report a problem
    6/8/2018Listed for rent$3,000$2/sqft
    Source: Son-Rise Property Mgmt, Inc Report a problem
    5/13/2016Sold$430,000-2.1%$285/sqft
    Source: NWMLS as distributed by MLS GRID #865991 Report a problem
    1/27/2016Price change$439,000-2.2%$291/sqft
    Source: John L Scott Real Estate #865991 Report a problem
    11/7/2015Listed for sale$449,000+4.4%$298/sqft
    Source: John L Scott Real Estate #865991 Report a problem
    7/27/2013Listing removed$430,000$285/sqft
    Source: Owner Report a problem
    5/28/2013Listed for sale$430,000-4.4%$285/sqft
    Source: Owner Report a problem
    6/16/2012Listing removed$450,000$299/sqft
    Source: Owner Report a problem
    4/26/2012Price change$450,000+7.1%$299/sqft
    Source: Owner Report a problem
    4/18/2012Listed for sale$420,000+1.1%$279/sqft
    Source: Owner Report a problem
    6/28/2006Sold$415,280$276/sqft
    Source: Public Record Report a problem

    Public tax history

    YearProperty taxesTax assessment
    2024$5,976 +1.6%$730,120 -3.5%
    2023$5,885 +7.8%$756,223 +17.5%
    2022$5,458 +12.6%$643,598 +24%
    2021$4,845 +5.3%$519,045 +14%
    2020$4,603 $455,298 +5.3%
    2019$4,603 +1.8%$432,177 +2.5%
    2018$4,523 +2.7%$421,819 +12.7%
    2017$4,402 -3.3%$374,423 +8.6%
    2016$4,552 +24.5%$344,783 +5.4%
    2015$3,656 $326,999 +5%
    2014$3,656 +1.6%$311,420 +5.1%
    2013$3,598 $296,402 -0.9%
    2012-- $299,046 -0.3%
    2011-- $299,816 -2%
    2010-- $306,029 -4.7%
    2009$2,896 +37.5%$321,240
    2008$2,107 $321,240 +50.1%
    2007$2,107 -13.6%$214,045
    2005$2,439 $214,045
    2004$2,439 +20.6%$214,045 +28.1%
    2003$2,023 +2.8%$167,115
    2002$1,967 -0.4%$167,115
    2001$1,974 $167,115
    2000-- $167,115 +45.9%
    1999-- $114,535

    Find assessor info on the county website

    Neighborhood: Edgemoor

    Nearby schools

    GreatSchools rating
    Schools provided by the listing agent
    • Elementary: Lowell Elem
    • Middle: Fairhaven Mid
    • High: Sehome High

    Source: NWMLS as distributed by MLS GRID. This data may not be complete. We recommend contacting the local school district to confirm school assignments for this home.

    Get pre-qualified for a loan
    At Zillow Home Loans, we can pre-qualify you in as little as 5 minutes with no impact to your credit score.

    An equal housing lender. NMLS #10287.