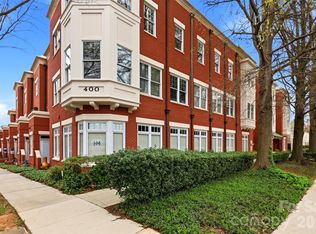
Tucked into the heart of Charlotte’s beloved Elizabeth neighborhood, this bright corner townhouse offers the rare combination of peaceful neighborhood living and skyline views of Uptown just beyond the trees.
Imagine starting your morning with a short walk to Sunflour Baking Company for coffee, followed by a workout at MADabolic Elizabeth. Meet friends for brunch at The Crunkleton, spend the afternoon exploring the shaded paths of Independence Park, and later catch a quick ride into Uptown or South End for dinner and nightlife. At the end of the day, return home to a quiet retreat above the trees in one of Charlotte’s most walkable and charming neighborhoods.
Positioned as an end-unit residence, this 3-story townhouse enjoys windows on two sides, filling the home with natural light throughout the day. Tall ceilings and a thoughtful layout create a space that feels open and airy while remaining warm and comfortable.
The entry level welcomes you with a private foyer, half bath, and a flexible bedroom with its own ensuite bath. This level works perfectly as a home office, guest suite, or private bedroom, and enjoys soft morning sunlight that makes it an energizing place to start the day.
Upstairs, the main living level brings together the living room, dining area, and kitchen in a seamless layout designed for everyday living and entertaining. Elevated above the street, the living spaces overlook Elizabeth’s mature tree canopy and historic streetscape, creating a peaceful setting that still feels connected to the surrounding neighborhood.
The top level serves as a private retreat with a spacious primary bedroom featuring skyline views of Uptown Charlotte, a large walk-in closet, ensuite bathroom, and conveniently located laundry.
Located on the quieter side of the building, the home offers both privacy and natural light, along with a charming walk-up stoop entry and access to a beautifully landscaped community courtyard.
With 2 bedrooms, 2.5 bathrooms, and approximately 1,245 square feet, this townhouse offers the ideal balance of city access and neighborhood charm. Just steps away are some of Elizabeth’s favorite destinations including Sunflour Baking Company, Bang Bang Burgers, Puerta, Catalina Kitchen & Bar, Rosemont, and The Crunkleton, along with the CityLYNX streetcar stop at Hawthorne & 8th, providing convenient access to Uptown and beyond.
Bright, functional, and perfectly positioned, this home offers the opportunity to enjoy townhouse-style living in the heart of Elizabeth.
Closed
$361,000
400 Clarice Ave APT 160, Charlotte, NC 28204
2beds
1,149sqft
Condominium
Built in 2000
-- sqft lot
$371,600 Zestimate®
$314/sqft
$1,943 Estimated rent
Home value
$371,600
$353,000 - $390,000
$1,943/mo
Zestimate® history
Owner options
List your home for rent
$1,943/mo
Rent Zestimate®
Find your next renter with Zillow Rental Manager. Plus, with online applications, you can quickly screen prospective tenants – for free.
$1,943/mo
Rent Zestimate®
Refinance and save
$2,465/mo
Est. payment
Refinancing to a lower rate could help reduce your monthly payments and save thousands over the life of the loan.
$2,465/mo
Est. payment
Explore your selling options
Work with a Zillow partner agent
Leverage their expertise and Zillow's premium Showcase listings to get your home seen by more buyers.
Get startedList with your own agent
Get your home in front of millions of buyers by listing it on Zillow.
Learn how to do itSell it yourself
Take full control of how buyers see your home on Zillow by listing For Sale by Owner (FSBO).
List your homeWhat's special
Tall ceilingsPrivate foyerEnd-unit residenceCharming walk-up stoop entrySkyline views of uptownBright corner townhouseLarge walk-in closet
Zillow last checked:
Listing updated:
Listed by:
Andy Nock andy.nock@compass.com,
COMPASS
Bought with:
Sherry George
Dickens Mitchener & Associates Inc
Source: Canopy MLS as distributed by MLS GRID,MLS#: 4355740
Facts & features
Interior
Bedrooms & bathrooms
- Bedrooms: 2
- Bathrooms: 3
- Full bathrooms: 2
- 1/2 bathrooms: 1
Primary bedroom
- Features: Ceiling Fan(s), En Suite Bathroom, Walk-In Closet(s)
- Level: Upper
Bedroom s
- Features: Ceiling Fan(s), En Suite Bathroom, Walk-In Closet(s)
- Level: Lower
Bathroom full
- Level: Upper
Bathroom full
- Level: Lower
Bathroom half
- Level: Lower
Dining room
- Level: Main
Kitchen
- Features: Breakfast Bar, Open Floorplan
- Level: Main
Laundry
- Level: Upper
Living room
- Features: Open Floorplan
- Level: Main
Heating
- Central, Heat Pump, Natural Gas
Cooling
- Central Air, Heat Pump
Appliances
- Included: Dishwasher, Electric Oven, Electric Range, Electric Water Heater, Exhaust Fan, Microwave, Oven, Plumbed For Ice Maker, Refrigerator, Refrigerator with Ice Maker, Washer/Dryer
- Laundry: In Unit, Upper Level
Features
- Breakfast Bar, Open Floorplan, Pantry, Storage, Walk-In Closet(s)
- Flooring: Carpet, Tile, Wood
- Doors: Insulated Door(s)
- Windows: Insulated Windows, Window Treatments
- Has basement: No
Interior area
- Total structure area: 1,149
- Total interior livable area: 1,149 sqft
- Finished area above ground: 1,149
- Finished area below ground: 0
Property
Parking
- Total spaces: 2
- Parking features: On Street, Parking Lot
- Uncovered spaces: 2
Features
- Levels: Three Or More
- Stories: 3
- Entry location: Lower
- Has view: Yes
- View description: City, Year Round
Details
- Parcel number: 12704423
- Zoning: UR-2(CD)
- Special conditions: Standard
Construction
Type & style
- Home type: Condo
- Architectural style: Williamsburg
- Property subtype: Condominium
Materials
- Brick Full
- Foundation: Slab
- Roof: Flat
Condition
- New construction: No
- Year built: 2000
Utilities & green energy
- Sewer: Public Sewer
- Water: City
- Utilities for property: Cable Connected, Electricity Connected, Phone Connected, Underground Utilities, Wired Internet Available
Community & HOA
Community
- Features: Sidewalks, Street Lights
- Subdivision: The Williamson
HOA
- Has HOA: Yes
- HOA fee: $280 monthly
- HOA name: CAMS
Location
- Region: Charlotte
Financial & listing details
- Price per square foot: $314/sqft
- Tax assessed value: $331,952
- Annual tax amount: $2,710
- Date on market: 3/13/2026
- Cumulative days on market: 9 days
- Listing terms: Cash,Conventional
- Electric utility on property: Yes
- Road surface type: Brick, Paved
Price history
| Date | Event | Price |
|---|---|---|
| 4/24/2026 | Sold | $361,000-5%$314/sqft |
Source:  Canopy MLS as distributed by MLS GRID #4355740 Report a problem Canopy MLS as distributed by MLS GRID #4355740 Report a problem | ||
| 3/13/2026 | Listed for sale | $380,000+18%$331/sqft |
Source: Canopy MLS as distributed by MLS GRID #4355740 Report a problem | ||
| 1/19/2024 | Listing removed | -- |
Source: Zillow Rentals Report a problem | ||
| 1/5/2024 | Price change | $2,100-4.5%$2/sqft |
Source: Zillow Rentals Report a problem | ||
| 12/29/2023 | Listed for rent | $2,200+33.3%$2/sqft |
Source: Zillow Rentals Report a problem | ||
| 9/24/2021 | Sold | $322,000-0.9%$280/sqft |
Source: Canopy MLS as distributed by MLS GRID #3767351 Report a problem | ||
| 9/11/2021 | Pending sale | $325,000$283/sqft |
Source: Canopy MLS as distributed by MLS GRID #3767351 Report a problem | ||
| 8/27/2021 | Contingent | $325,000$283/sqft |
Source: Canopy MLS as distributed by MLS GRID #3767351 Report a problem | ||
| 8/13/2021 | Listed for sale | $325,000+19074%$283/sqft |
Source: Canopy MLS as distributed by MLS GRID #3767351 Report a problem | ||
| 2/22/2018 | Listing removed | $1,650$1/sqft |
Source: Bowman Real Estate LLC #3321867 Report a problem | ||
| 11/9/2017 | Price change | $1,650-2.7%$1/sqft |
Source: Bowman Real Estate LLC #3321867 Report a problem | ||
| 9/19/2017 | Listed for rent | $1,695$1/sqft |
Source: Bowman Real Estate LLC #3321867 Report a problem | ||
| 9/24/2016 | Sold | $1,695-99.2%$1/sqft |
Source: Agent Provided Report a problem | ||
| 10/30/2014 | Sold | $208,500-4.8%$181/sqft |
Source: Canopy MLS as distributed by MLS GRID #3029660 Report a problem | ||
| 9/20/2014 | Pending sale | $219,000$191/sqft |
Source: Progressive Urban Real Estate #3029660 Report a problem | ||
| 8/22/2014 | Listed for sale | $219,000+6.8%$191/sqft |
Source: Progressive Urban Real Estate #3029660 Report a problem | ||
| 10/24/2008 | Sold | $205,000-8.9%$178/sqft |
Source: Public Record Report a problem | ||
| 8/2/2008 | Listed for sale | $225,000+39.3%$196/sqft |
Source: Point2 #793029 Report a problem | ||
| 1/25/2001 | Sold | $161,500$141/sqft |
Source: Public Record Report a problem | ||
Public tax history
| Year | Property taxes | Tax assessment |
|---|---|---|
| 2025 | $2,710 +1.6% | $331,952 |
| 2024 | $2,667 +3.6% | $331,952 |
| 2023 | $2,574 +6.6% | $331,952 +40% |
| 2022 | $2,414 +0.5% | $237,100 |
| 2021 | $2,403 +0.3% | $237,100 |
| 2020 | $2,395 +0.7% | $237,100 |
| 2019 | $2,380 +1.3% | $237,100 +36.7% |
| 2018 | $2,348 +2.2% | $173,400 |
| 2017 | $2,298 | $173,400 |
| 2016 | $2,298 | $173,400 |
| 2015 | $2,298 +1.4% | $173,400 |
| 2014 | $2,266 | $173,400 |
| 2013 | -- | $173,400 |
| 2012 | -- | $173,400 |
| 2011 | -- | $173,400 +1.4% |
| 2010 | -- | $171,000 |
| 2009 | -- | $171,000 |
| 2008 | -- | $171,000 |
| 2007 | -- | $171,000 |
| 2006 | -- | $171,000 |
| 2005 | -- | $171,000 |
| 2004 | -- | $171,000 |
| 2003 | -- | $171,000 +4% |
| 2002 | -- | $164,460 |
| 2001 | -- | $164,460 |
Find assessor info on the county website
Neighborhood: Elizabeth
Nearby homes
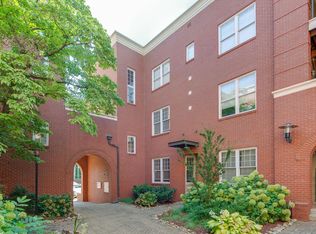
- $350,0002 bd3 ba1.1k sqft400 Clarice Ave APT 165, Charlotte, NC 28204For Sale
- $386,2002 bd3 ba1.2k sqft400 Clarice Ave APT 175, Charlotte, NC 28204Off Market
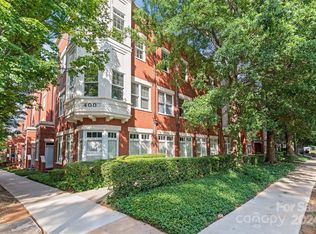
- $380,0002 bd2 ba1.2k sqft400 Clarice Ave APT 335, Charlotte, NC 28204Sold
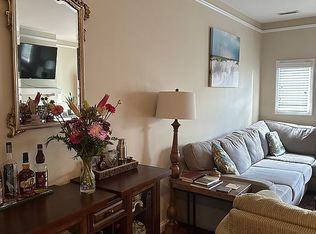
- $405,7002 bd2 ba1.1k sqft400 Clarice Ave APT 340, Charlotte, NC 28204Off Market
- $393,0002 bd2 ba1.2k sqft400 Clarice Ave APT 345, Charlotte, NC 28204Off Market
- $394,2002 bd2 ba1.1k sqft400 Clarice Ave UNIT 1-165, Charlotte, NC 28204Off Market
- $---- bd-- ba-- sqft400 Clarice Ave, Charlotte, NC 28204Off Market
- $410,8002 bd3 ba-- sqft400 Clarice Ave APT 140, Charlotte, NC 28204Off Market
Nearby schools
GreatSchools rating
- 9/10Eastover ElementaryGrades: K-5Distance: 1.1 mi
- 4/10Sedgefield MiddleGrades: 6-8Distance: 2.5 mi
- 7/10Myers Park HighGrades: 9-12Distance: 3 mi
Schools provided by the listing agent
- Elementary: Eastover
- Middle: Sedgefield
- High: Myers Park
Source: Canopy MLS as distributed by MLS GRID. This data may not be complete. We recommend contacting the local school district to confirm school assignments for this home.
Get a cash offer in 3 minutes
Find out how much your home could sell for in as little as 3 minutes with a no-obligation cash offer.
Estimated market value
$371,600
Get a cash offer in 3 minutes
Find out how much your home could sell for in as little as 3 minutes with a no-obligation cash offer.
Estimated market value
$371,600
- North Carolina
- Mecklenburg County
- Charlotte
- 28204
- Elizabeth
- 400 Clarice Ave Apartment 160
Nearby cities
Nearby neighborhoods
Nearby zip codes
Other Charlotte Topics
