Skip main navigation
Off market
Street View
  • $495,300

    400 Cottonwood Ave, McAllen, TX 78501

    4beds
    2,773sqft
    SingleFamily
    Built in 2016
    8,746 Square Feet Lot
    $495,300 Zestimate®
    $179/sqft
    $2,621 Estimated rent

    Home value

    $495,300

    $471,000 - $525,000

    $2,621/mo

    Zestimate® history
    Loading
    Loading...

    Owner options

    List your home for rent

    $2,621/mo

    Rent Zestimate®

    Find your next renter with Zillow Rental Manager. Plus, with online applications, you can quickly screen prospective tenants – for free.

    Learn more

    $2,621/mo

    Rent Zestimate®

    Refinance and save

    $3,708/mo

    Est. payment

    Refinancing to a lower rate could help reduce your monthly payments and save thousands over the life of the loan.

    See today's rates

    $3,708/mo

    Est. payment

    Explore your selling options

    Work with a Zillow partner agent

    Leverage their expertise and Zillow's premium Showcase listings to get your home seen by more buyers.

    Get started

    List with your own agent

    Get your home in front of millions of buyers by listing it on Zillow.

    Learn how to do it

    Sell it yourself

    Take full control of how buyers see your home on Zillow by listing For Sale by Owner (FSBO).

    List your home

    What's special

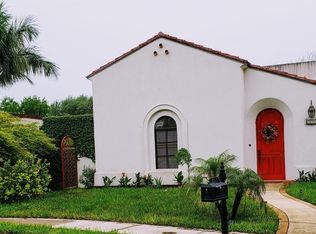
    This gorgeous McAllen property is a true gem as privacy is a PLUS!! Situated on a cul de sac lot on a private street, this lovely Spanish Mediterranean hacienda has ALL the amenities and more. Private rear entry, auto gate garage and spectacular pool, this home is surrounded by lush foliage and beauty at every vantage point. The large, spacious living and dining & open kitchen, overlook the massive patio which cascades right onto the sparkling pool! The outdoor oasis is paradise and the East side pool will be a perfect complement to any lifestyle. Outdoor kitchen area with cabinetry & sink plus beverage fridge make this space a perfect place to relax & entertain. 1/2 bath on the patio just off outdoor kitchen is a plus. Entry to pool from living, dining, garage and Master. This home has a Control 4 system throughout & a split bedroom design. Office, playroom or additional bedroom off living. Master is spacious and private. Kitchen has all the amenities plus a walk in pantry.

    This property is not currently displayed as for sale or rent on Zillow. This may be different from what's on other websites or public sources.

    Facts & features

    Interior

    Bedrooms & bathrooms
    • Bedrooms: 4
    • Bathrooms: 3
    • Full bathrooms: 3
    • 1/2 bathrooms: 2
    Heating
    • Forced air, Electric
    Cooling
    • Central
    Appliances
    • Included: Microwave
    • Laundry: Washer/Dryer Connection, Laundry Room
    Features
    • Ceiling Fan(s), Walk-In Closet(s), Built-in Features, Split Bedrooms, Decorative/High Ceilings, Audio/Video Wiring, Automated Lighting
    • Flooring: Tile, Hardwood
    • Windows: Double Pane Windows
    Interior area
    • Total interior livable area: 2,773 sqft

    Property

    Parking
    • Total spaces: 2
    • Parking features: Carport, Garage - Attached
    Features
    • Patio & porch: Covered, Patio Slab
    • Exterior features: Stucco, Cement / Concrete
    • Pool features: In Ground, Outdoor Pool, Pool, Other Cleaning System
    • Fencing: Privacy, Masonry
    Lot
    • Size: 8,746 Square Feet
    • Features: Curb & Gutters, Sidewalks, Cul-de-Sac, Mature Trees, Sprinkler System, Professional Landscaping
    Details
    • Parcel number: B184500000023A00
    • Other equipment: Satellite Dish

    Construction

    Type & style
    • Home type: SingleFamily
    Materials
    • Concrete Block
    • Foundation: Slab
    • Roof: Tile
    Condition
    • Year built: 2016

    Utilities & green energy

    • Sewer: Public Sewer
    • Water: Public
    Green energy
    • Energy efficient items: Thermostat, Other
    • Indoor air quality: Underslab Termite System

    Community & HOA

    Community
    • Security: Security System, Smoke Detector(s), Video Surveillance
    HOA
    • Has HOA: Yes
    • HOA fee: $75 monthly
    Location
    • Region: Mcallen

    Financial & listing details

    • Price per square foot: $179/sqft
    • Tax assessed value: $470,110
    • Annual tax amount: $8,606

    Price history

    DateEventPrice
    1/25/2021Sold--
    Source: Greater McAllen AOR #345565 Report a problem
    11/13/2020Pending sale$409,900$148/sqft
    Source: Keller Williams Realty Rio Grande Valley #345565 Report a problem
    11/9/2020Listed for sale$409,9000%$148/sqft
    Source: Keller Williams Realty RGV #345565 Report a problem
    4/30/2020Listing removed$410,000$148/sqft
    Source: Big Realty #327243 Report a problem
    1/25/2020Listed for sale$410,000+2.8%$148/sqft
    Source: Big Realty #327243 Report a problem
    6/26/2018Listing removed$399,000$144/sqft
    Source: Keller Williams Realty Rio Grande Valley #218989 Report a problem
    4/4/2018Listed for sale$399,000$144/sqft
    Source: Keller Williams Realty Rio Grande Valley #218989 Report a problem

    Public tax history

    YearProperty taxesTax assessment
    2025$8,606 -9.3%$470,110 -6.1%
    2024$9,486 -0.9%$500,538 -0.8%
    2023$9,568 +3.7%$504,786 +9.5%
    2022$9,223 +23.6%$461,150 +22.6%
    2021$7,463 $376,224 +10%
    2020-- $342,022 +0.8%
    2019$6,971 -16.9%$339,151 +2.7%
    2018$8,389 $330,211
    2017$8,389 +616.1%$330,211 +618.9%
    2016$1,172 $45,932
    Find assessor info on the county website

    Neighborhood: 78501

    Nearby schools

    GreatSchools rating
    Schools provided by the listing agent
    • Elementary: Wilson
    • Middle: Travis
    • High: McAllen H.S.
    • District: McAllen ISD

    Source: The MLS. This data may not be complete. We recommend contacting the local school district to confirm school assignments for this home.

    Get pre-qualified for a loan
    At Zillow Home Loans, we can pre-qualify you in as little as 5 minutes with no impact to your credit score.

    An equal housing lender. NMLS #10287.