This gorgeous McAllen property is a true gem of a custom built two-story home set in the heart of McAllen . It is situated on a cul de sac lot on a one way street. It has a large, spacious living and dining area with an open kitchen. The Kitchen has a sub zero refrigerator, all top of the line appliances and amenities and a walk in pantry. Beautiful Italian back splash title in the kitchen area. Has a separate quaint coffee bar room. The open area concept lends itself to many great conversations with family and friends. All the interior fixtures and built ins are exquisitely chosen. The Master bedroom is spacious and private. The master bathroom has a walk -in shower, free standing tub and double vanity. The master closet is a large walk-in is it's own separate room with many built ins. The outdoor space is a nice quiet oasis to relax after a long day or for entertaining. The house itself has energy efficient features such as blown insulation in the ceiling and roof.
Sold
Price Unknown
404 Cottonwood Ave, McAllen, TX 78501
4beds
4,600sqft
Single Family Residence, Residential
Built in 2023
0.26 Acres Lot
$852,700 Zestimate®
$--/sqft
$2,801 Estimated rent
Home value
$852,700
$759,000 - $955,000
$2,801/mo
Zestimate® history
Owner options
List your home for rent
$2,801/mo
Rent Zestimate®
Find your next renter with Zillow Rental Manager. Plus, with online applications, you can quickly screen prospective tenants – for free.
$2,801/mo
Rent Zestimate®
Refinance and save
$225/mo
Est. payment
Refinancing to a lower rate could help reduce your monthly payments and save thousands over the life of the loan.
$225/mo
Est. payment
Explore your selling options
Work with a Zillow partner agent
Leverage their expertise and Zillow's premium Showcase listings to get your home seen by more buyers.
Get startedList with your own agent
Get your home in front of millions of buyers by listing it on Zillow.
Learn how to do itSell it yourself
Take full control of how buyers see your home on Zillow by listing For Sale by Owner (FSBO).
List your homeWhat's special
Outdoor spaceMaster bedroomOpen kitchenQuaint coffee bar roomCul de sac lotFree standing tubDouble vanity
Zillow last checked:
Listing updated:
Listed by:
Roel A. Rodriguez 956-457-6506,
Bic Realty
Source: Greater McAllen AOR,MLS#: 467570
Facts & features
Interior
Bedrooms & bathrooms
- Bedrooms: 4
- Bathrooms: 5
- Full bathrooms: 4
- 1/2 bathrooms: 1
Dining room
- Description: Living Area(s): 1
Living room
- Description: Living Area(s): 1
Heating
- Has Heating (Unspecified Type)
Cooling
- Central Air
Appliances
- Included: Tankless Water Heater, Disposal, Microwave, Double Oven, Built-In Refrigerator, Stove/Range-Gas
- Laundry: Laundry Room, Washer/Dryer Connection
Features
- Countertops (Quartz), Built-in Features, Ceiling Fan(s), Crown Molding, High Ceilings, Fireplace, Office/Study, Walk-In Closet(s), Wet/Dry Bar
- Flooring: Tile
- Windows: Double Pane Windows, Plantation Shutters
- Has fireplace: Yes
Interior area
- Total structure area: 4,600
- Total interior livable area: 4,600 sqft
Property
Parking
- Total spaces: 2
- Parking features: Attached, Garage Faces Rear
- Attached garage spaces: 2
Features
- Patio & porch: Covered Patio, Patio
- Exterior features: Rain Gutters, Mature Trees, Motorized Gate, Sprinkler System
- Fencing: Decorative Metal,Masonry
Lot
- Size: 0.26 Acres
- Features: Cul-De-Sac, Curb & Gutters, Mature Trees, Sidewalks, Sprinkler System
Details
- Parcel number: B184500000002100
Construction
Type & style
- Home type: SingleFamily
- Property subtype: Single Family Residence, Residential
Materials
- Stone, Stucco
- Foundation: Slab
- Roof: Clay Tile
Condition
- Year built: 2023
Utilities & green energy
- Sewer: Public Sewer
- Water: Public
- Utilities for property: Cable Available
Green energy
- Energy efficient items: Thermostat
Community & HOA
Community
- Features: Curbs, Sidewalks, Street Lights
- Security: Smoke Detector(s)
- Subdivision: Barrio Antiguo
HOA
- Has HOA: Yes
- HOA fee: $225 quarterly
- HOA name: Barrio Antiguo
Location
- Region: Mcallen
Financial & listing details
- Tax assessed value: $747,872
- Annual tax amount: $8,728
- Date on market: 4/14/2025
- Road surface type: Paved
Price history
| Date | Event | Price |
|---|---|---|
| 7/23/2025 | Sold | -- |
Source: Greater McAllen AOR #467570 Report a problem | ||
| 7/4/2025 | Pending sale | $899,999$196/sqft |
Source: Greater McAllen AOR #467570 Report a problem | ||
| 5/12/2025 | Price change | $899,999-7.7%$196/sqft |
Source: Greater McAllen AOR #467570 Report a problem | ||
| 4/14/2025 | Listed for sale | $975,000$212/sqft |
Source: Greater McAllen AOR #467570 Report a problem | ||
Public tax history
| Year | Property taxes | Tax assessment |
|---|---|---|
| 2025 | $12,384 +75.6% | $747,872 +100.9% |
| 2024 | $7,053 +210.9% | $372,182 +211% |
| 2023 | $2,268 -5.2% | $119,674 |
| 2022 | $2,393 +0.8% | $119,674 +3.8% |
| 2021 | $2,374 | $115,297 +54.7% |
| 2020 | -- | $74,514 |
| 2019 | $1,532 +1.7% | $74,514 +25.7% |
| 2018 | $1,506 | $59,273 |
| 2017 | $1,506 -0.4% | $59,273 |
| 2016 | $1,512 -0.4% | $59,273 |
| 2015 | $1,518 | $59,273 |
| 2014 | $1,518 | $59,273 |
| 2013 | -- | $59,273 +110% |
| 2012 | -- | $28,225 +100% |
| 2011 | -- | $14,113 |
| 2010 | -- | $14,113 -28.6% |
| 2009 | -- | $19,758 -11.4% |
| 2008 | -- | $22,298 |
Find assessor info on the county website
Neighborhood: 78501
Nearby homes
- $495,3004 bd3 ba2.7k sqft400 Cottonwood Ave, McAllen, TX 78501Off Market
- $--4 bd5 ba2.6k sqft414 Cottonwood Ave, McAllen, TX 78501Sold

- $66,150-- bd-- ba-- sqft401 Date Palm Ave, McAllen, TX 78501Off Market
- $--10,537 sqft324 N 4th St, McAllen, TX 78501Sold
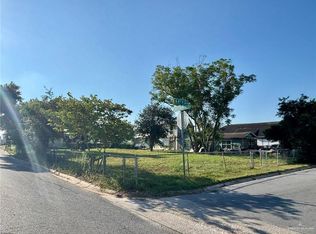
- $128,6003 bd2 ba1.6k sqft320 N 4th St, McAllen, TX 78501Off Market
- $176,5003 bd2 ba2.2k sqft318 N 4th St, McAllen, TX 78501Off Market
- $571,4003 bd3 ba3.2k sqft407 Cottonwood Ave, McAllen, TX 78501Off Market
- $16,979-- bd-- ba-- sqft416 Cottonwood Ave, McAllen, TX 78501Off Market
Nearby schools
GreatSchools rating
- 3/10Wilson Elementary SchoolGrades: PK-5Distance: 0.7 mi
- 6/10Travis Middle SchoolGrades: 6-8Distance: 0.8 mi
- 6/10Mcallen High SchoolGrades: 9-12Distance: 1.8 mi
Schools provided by the listing agent
- Elementary: Wilson
- Middle: Travis
- High: McAllen H.S.
- District: McAllen ISD
Source: Greater McAllen AOR. This data may not be complete. We recommend contacting the local school district to confirm school assignments for this home.
- Texas
- Hidalgo County
- McAllen
- 78501
- 404 Cottonwood Ave
Nearby cities
Nearby neighborhoods
Nearby zip codes
Other McAllen Topics
