This is a wonderful 5-BD, 3.5-BA home in the highly desirable Towne Pointe subdivision near the Piney Green & MCB Camp LeJeune main gate. Upon entering the home, you will be greeted by a 2-story foyer with ample natural light, beautiful wood flooring, & arched doorways that lead to various living spaces. The first space is the formal living room, featuring high ceilings, double windows, with plenty of wall space to accommodate large couches, bookshelves, a piano, or home office furniture. Adjacent to the living room is the formal dining room, which boasts rich-colored wood floors, an elegant, coffered ceiling, and enough space to host anything from intimate dinners to large holiday celebrations. The kitchen, located off the dining room, is designed with warm colors, a walk-in pantry, ample lighting, an abundance of cabinets, granite countertops, tile backsplash, and a breakfast area. The open layout of the kitchen allows for easy interaction with family members and guests in the adjacent family room, which features a vaulted ceiling and a gas fireplace with an owned gas tank. The lower level includes a spacious primary suite with enough room for a king-size bed and an additional sitting area or home office. The en suite bathroom features newly tiled flooring, a shower with a glass door, a corner garden tub, a separate commode closet, two vanities, and an impressive walk-in closet. In addition, there is a half bath with newly tiled flooring, several storage areas, and a laundry room equipped with a washer and dryer. The home's upper level features a second primary suite and three additional large bedrooms, each uniquely designed with architecturally pleasing ceilings and ample closet space. Outside, you'll find an expansive raised patio, two sheds, a fence yard, and space for a canopy cover or string lights, as well as a trampoline. A new HVAC was installed in 2022. Call for your showing appointment today!
Sold for $405,000
$405,000
400 Cyrus Thompson Drive, Jacksonville, NC 28546
5beds
3,239sqft
Single Family Residence
Built in 2012
0.26 Acres Lot
$413,900 Zestimate®
$125/sqft
$2,633 Estimated rent
Home value
$413,900
$377,000 - $455,000
$2,633/mo
Zestimate® history
Owner options
List your home for rent
$2,633/mo
Rent Zestimate®
Find your next renter with Zillow Rental Manager. Plus, with online applications, you can quickly screen prospective tenants – for free.
$2,633/mo
Rent Zestimate®
Refinance and save
$2,425/mo
Est. payment
Refinancing to a lower rate could help reduce your monthly payments and save thousands over the life of the loan.
$2,425/mo
Est. payment
Explore your selling options
Work with a Zillow partner agent
Leverage their expertise and Zillow's premium Showcase listings to get your home seen by more buyers.
Get startedList with your own agent
Get your home in front of millions of buyers by listing it on Zillow.
Learn how to do itSell it yourself
Take full control of how buyers see your home on Zillow by listing For Sale by Owner (FSBO).
List your homeWhat's special
Gas fireplaceHigh ceilingsCoffered ceilingBreakfast areaGranite countertopsDouble windowsBeautiful wood flooring
Zillow last checked:
Listing updated:
Listed by:
Christine N Leibeck 910-526-5067,
Doyle Evans Realty, Inc.,
Doyle B Evans 910-526-2347,
Doyle Evans Realty, Inc.
Bought with:
Sheila M Garcia Holloway, 269988
ERA Live Moore - Jacksonville
Source: Hive MLS,MLS#: 100465550 Originating MLS: Jacksonville Board of Realtors
Originating MLS: Jacksonville Board of RealtorsFacts & features
Interior
Bedrooms & bathrooms
- Bedrooms: 5
- Bathrooms: 4
- Full bathrooms: 3
- 1/2 bathrooms: 1
Rooms
- Room types: Dining Room
Primary bedroom
- Level: Primary Living Area
Dining room
- Features: Combination, Formal
Heating
- Fireplace(s), Heat Pump, Zoned
Cooling
- Heat Pump, Zoned
Appliances
- Included: Built-In Microwave, Washer, Refrigerator, Range, Dryer, Dishwasher
- Laundry: Laundry Room
Features
- Master Downstairs, Walk-in Closet(s), Vaulted Ceiling(s), Tray Ceiling(s), Entrance Foyer, Ceiling Fan(s), Pantry, Walk-In Closet(s)
- Basement: None
- Attic: Pull Down Stairs
Interior area
- Total structure area: 3,239
- Total interior livable area: 3,239 sqft
Property
Parking
- Total spaces: 2
- Parking features: Concrete
Features
- Levels: Two
- Stories: 2
- Patio & porch: Patio, Porch
- Fencing: Back Yard,Wood
Lot
- Size: 0.26 Acres
- Dimensions: 95 x 100 x 31 x 75
- Features: Corner Lot
Details
- Additional structures: Shed(s)
- Parcel number: 530602788402
- Zoning: R15
- Special conditions: Standard
Construction
Type & style
- Home type: SingleFamily
- Property subtype: Single Family Residence
Materials
- Vinyl Siding, Stone Veneer
- Foundation: Slab
- Roof: Shingle
Condition
- New construction: No
- Year built: 2012
Utilities & green energy
- Sewer: Public Sewer
- Water: Public
- Utilities for property: Sewer Available, Water Available
Community & HOA
Community
- Security: Smoke Detector(s)
- Subdivision: Towne Pointe
HOA
- Has HOA: Yes
- Amenities included: Clubhouse, Pool, Maintenance Common Areas
- HOA fee: $375 monthly
- HOA name: Premier Management
- HOA phone: 910-679-3012
Location
- Region: Jacksonville
Financial & listing details
- Price per square foot: $125/sqft
- Tax assessed value: $339,171
- Annual tax amount: $2,221
- Date on market: 5/23/2025
- Cumulative days on market: 147 days
- Listing agreement: Exclusive Right To Sell
- Listing terms: Assumable,Cash,Conventional,FHA,VA Loan
Price history
| Date | Event | Price |
|---|---|---|
| 3/6/2025 | Sold | $405,000$125/sqft |
Source:  Hive MLS #100465550 Report a problem Hive MLS #100465550 Report a problem | ||
| 2/4/2025 | Contingent | $405,000$125/sqft |
Source: Hive MLS #100465550 Report a problem | ||
| 1/11/2025 | Price change | $405,000-1.2%$125/sqft |
Source: Hive MLS #100465550 Report a problem | ||
| 11/4/2024 | Price change | $409,900-1.2%$127/sqft |
Source: Hive MLS #100465550 Report a problem | ||
| 9/11/2024 | Listed for sale | $415,000+19.3%$128/sqft |
Source: Hive MLS #100465550 Report a problem | ||
| 2/23/2022 | Sold | $348,000+0.9%$107/sqft |
Source: Hive MLS #100305727 Report a problem | ||
| 1/5/2022 | Pending sale | $344,900$106/sqft |
Source: Hive MLS #100305727 Report a problem | ||
| 12/26/2021 | Listed for sale | $344,900+40.8%$106/sqft |
Source: Hive MLS #100305727 Report a problem | ||
| 3/5/2013 | Sold | $245,000$76/sqft |
Source: Public Record Report a problem | ||
Public tax history
| Year | Property taxes | Tax assessment |
|---|---|---|
| 2025 | $2,221 | $339,171 |
| 2024 | $2,221 | $339,171 |
| 2023 | $2,221 0% | $339,171 |
| 2022 | $2,222 +30.7% | $339,171 +40.7% |
| 2021 | $1,700 | $241,090 |
| 2020 | $1,700 +0% | $241,090 +0% |
| 2019 | $1,699 +0.1% | $240,980 +0.1% |
| 2018 | $1,697 -0.9% | $240,640 -5.1% |
| 2017 | $1,712 | $253,690 |
| 2016 | $1,712 | $253,690 |
| 2015 | $1,712 | $253,690 |
| 2014 | $1,712 +0.2% | $253,690 -13.2% |
| 2013 | $1,710 | $292,270 |
Find assessor info on the county website
Neighborhood: 28546
Nearby homes
- $410,0005 bd4 ba3.2k sqft400 Cyrus Thompson Rd, Jacksonville, NC 28546Off Market
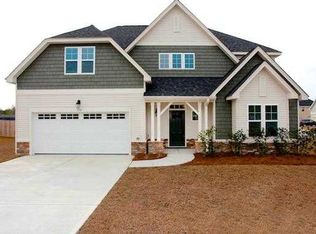
- $453,4005 bd3 ba3.3k sqft402 Cyrus Thompson Dr, Jacksonville, NC 28546Off Market

- $415,1004 bd4 ba3.1k sqft302 William Sharp Way, Jacksonville, NC 28546Off Market
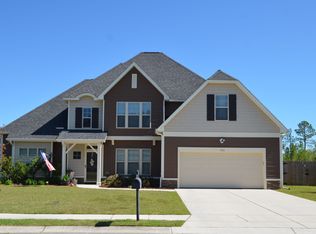
- $1001.49 AcresWilliam Sharp Way, Jacksonville, NC 28546Off Market
- $1007,405 Square FeetWilliam Sharp Way, Jacksonville, NC 28546Off Market
- $438,0005 bd3 ba3k sqft305 William Sharp Way, Jacksonville, NC 28546Sold
- $407,1004 bd2 ba3k sqft401 Cyrus Thompson Dr, Jacksonville, NC 28546Off Market
- $413,8005 bd3 ba3.2k sqft404 Cyrus Thompson Dr, Jacksonville, NC 28546Off Market
Nearby schools
GreatSchools rating
- 5/10Silverdale ElementaryGrades: K-5Distance: 6.3 mi
- 7/10Hunters Creek MiddleGrades: 6-8Distance: 1.6 mi
- 4/10White Oak HighGrades: 9-12Distance: 2.6 mi
Schools provided by the listing agent
- Elementary: Silverdale
- Middle: Hunters Creek
- High: White Oak
Source: Hive MLS. This data may not be complete. We recommend contacting the local school district to confirm school assignments for this home.
Get a cash offer in 3 minutes
Find out how much your home could sell for in as little as 3 minutes with a no-obligation cash offer.
Estimated market value
$413,900
Get a cash offer in 3 minutes
Find out how much your home could sell for in as little as 3 minutes with a no-obligation cash offer.
Estimated market value
$413,900
- North Carolina
- Onslow County
- Midway Park
- 28546
- 400 Cyrus Thompson Drive
Nearby cities
Nearby zip codes
Other Midway Park Topics
