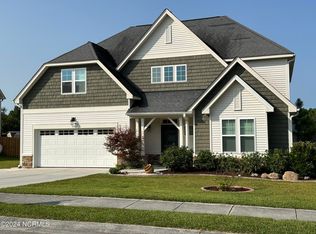
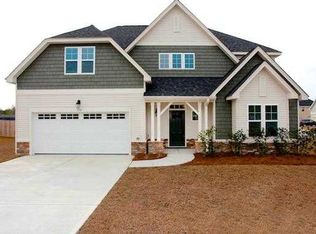
Savvy Homes Stratton floor plan. This floor plan features 4 bedrooms, 3.5 baths and 3,189 sq. ft. with a first floor master suite. The large entry creates a wonderful welcoming area for guests. The Great Room design features a fire place with custom trim molding mantle, arched doorways, and custom bamboo floors featuring layered dark and light hardwoods for a stylish and breathtaking effect. This room was created to be the perfect location for connecting with your guests because it is open to the large open kitchen and eat-in breakfast. Arched ceiling creates a dramatic flair. Spacious open kitchen floor plan with an eat in breakfast area, large granite island with sink, and large stainless steel appliances. Extra large master bath with soaking tub, double sinks, large shower, separate toilet space, walk in closet, and tile flooring. The open arched door way allows a modern stylish entrance to the elegant formal dinning room space. The beautiful design creates an intimate vibe for welcoming friends and family. One year home warranty is included. Closing costs allowance are negotiable. Call me to schedule a showing. You will love this beautiful home. Come and see and make me an offer. REALTOR FRIENDLY. Offering Buyers Agent commission. The following realtors have shown great interest: Cynthia Nix https://www.berkshirehathawayhs.com/cynthia-nix-real-estate-agent Stephen Skakandy https://www.remax.com/realestateagentoffice/jacksonville-nc-28546-stephenlskakandy-id29723382.html Ebony Lewis https://www.century21.com/CENTURY-21-Sweyer-%26-Associates-12221c/Ebony-Lewis-5081453a Cristina Page Jurado, (910) 388-8168, Cristina.Jurado21@gmail.com
This property is not currently displayed as for sale or rent on Zillow. This may be different from what's on other websites or public sources.