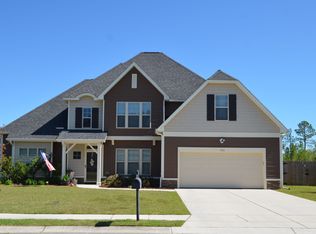
Back on the Market!!! Welcome to 300 William Sharp Way, located in the charming community of Towne Pointe. This exceptional 4-bedroom, 2.5-bathroom home is nestled on a beautifully maintained corner lot. With all brand-new luxury vinyl plank flooring and freshly painted walls, this move-in-ready home feels bright, inviting, and modern.
As you step inside, you're welcomed by an impressive two-story foyer that sets the stage for the spacious and well-designed living areas. The main level features a cozy living room anchored with a fireplace as well as a dedicated dining area and versatile lounge/morning room that can be used as a sunlit sitting area, reading nook, or additional entertaining space. The heart of the home is the chef-inspired kitchen, complete with a large island, abundant cabinet storage, gleaming granite countertops, and a built-in water filtration system.
Upstairs, the luxurious master suite provides a serene retreat, featuring a private office or sitting area for work or relaxation. The master en suite bathroom boasts a spacious walk-in closet, soaking tub and walk-in shower. The additional guest bedrooms are generously sized, offering comfort and privacy for family members or visitors.
Outside, the fully fenced backyard is meticulously landscaped and features motion-sensor lighting plus a dedicated storage shed for tools and equipment. The two-car garage is another highlight, with newly upgraded lifetime durable finished poly floor, making it not only practical but also an ideal space for additional storage, a home gym, or a workspace.
Prime location, modern upgrades, and thoughtful design, what more could you ask for? Don't miss the opportunity to make it yours, schedule your private tour today!
Sold for $428,000
Zillow last checked:
Listing updated:
Bought with:
Scott J Morrison, 258262
Century 21 Coastal Advantage
Source: Hive MLS,MLS#: 100488660 Originating MLS: Cape Fear Realtors MLS, Inc.
Originating MLS: Cape Fear Realtors MLS, Inc.Price history
| Date | Event | Price |
|---|---|---|
| 7/25/2025 | Sold | $428,000-1.6%$133/sqft |
Source:  Hive MLS #100488660 Report a problem Hive MLS #100488660 Report a problem | ||
| 7/13/2025 | Contingent | $435,000$135/sqft |
Source: Hive MLS #100488660 Report a problem | ||
| 6/18/2025 | Price change | $435,000-1.1%$135/sqft |
Source: Hive MLS #100488660 Report a problem | ||
| 5/29/2025 | Listed for sale | $440,000$137/sqft |
Source: Hive MLS #100488660 Report a problem | ||
| 5/19/2025 | Listing removed | $440,000$137/sqft |
Source: Hive MLS #100488660 Report a problem | ||
| 4/1/2025 | Pending sale | $440,000$137/sqft |
Source: Hive MLS #100488660 Report a problem | ||
| 3/13/2025 | Price change | $440,000-2%$137/sqft |
Source: Hive MLS #100488660 Report a problem | ||
| 2/13/2025 | Listed for sale | $449,000+15.6%$140/sqft |
Source: Hive MLS #100488660 Report a problem | ||
| 12/5/2022 | Sold | $388,559-4.1%$121/sqft |
Source: Hive MLS #100353905 Report a problem | ||
| 10/26/2022 | Pending sale | $405,000$126/sqft |
Source: Hive MLS #100353905 Report a problem | ||
| 10/15/2022 | Listed for sale | $405,000+45.2%$126/sqft |
Source: Hive MLS #100353905 Report a problem | ||
| 7/2/2019 | Sold | $279,000$87/sqft |
Source: Agent Provided Report a problem | ||
| 4/5/2019 | Pending sale | $279,000$87/sqft |
Source: Coldwell Banker Sea Coast Advantage #100154543 Report a problem | ||
| 3/31/2019 | Listed for sale | $279,000+9.8%$87/sqft |
Source: Coldwell Banker Sea Coast Advantage - Jacksonville #100154543 Report a problem | ||
| 3/24/2016 | Listing removed | $1,500 |
Source: Owner Report a problem | ||
| 3/3/2016 | Price change | $1,500-6.3% |
Source: Owner Report a problem | ||
| 2/16/2016 | Price change | $1,600-5.9% |
Source: Owner Report a problem | ||
| 11/20/2015 | Price change | $1,700-2.9%$1/sqft |
Source: Owner Report a problem | ||
| 11/7/2015 | Price change | $1,750-2.8%$1/sqft |
Source: Owner Report a problem | ||
| 10/30/2015 | Listed for rent | $1,800-2.7%$1/sqft |
Source: Owner Report a problem | ||
| 3/22/2015 | Listing removed | $1,850$1/sqft |
Source: Accent Real Estate #154052 Report a problem | ||
| 2/18/2015 | Listed for rent | $1,850$1/sqft |
Source: Accent Real Estate #154052 Report a problem | ||
| 5/31/2014 | Listing removed | $1,850$1/sqft |
Source: Accent Real Estate #154052 Report a problem | ||
| 5/8/2014 | Listed for rent | $1,850$1/sqft |
Source: Accent Real Estate #154052 Report a problem | ||
| 3/9/2012 | Sold | $254,000$79/sqft |
Source: Public Record Report a problem | ||
Get a cash offer in 3 minutes
Find out how much your home could sell for in as little as 3 minutes with a no-obligation cash offer.
Estimated market value
$434,700
