Skip main navigation
Closed
  • $1,435,000

    400 Dover Ave, Charlotte, NC 28209

    4beds
    3,181sqft
    Townhouse
    Built in 2025
    0.14 Acres Lot
    $1,484,800 Zestimate®
    $451/sqft
    $5,684 Estimated rent

    Home value

    $1,484,800

    $1.41M - $1.56M

    $5,684/mo

    Zestimate® history
    Loading
    Loading...

    Owner options

    List your home for rent

    $5,684/mo

    Rent Zestimate®

    Find your next renter with Zillow Rental Manager. Plus, with online applications, you can quickly screen prospective tenants – for free.

    Learn more

    $5,684/mo

    Rent Zestimate®

    Refinance and save

    $8,409/mo

    Est. payment

    Refinancing to a lower rate could help reduce your monthly payments and save thousands over the life of the loan.

    See today's rates

    $8,409/mo

    Est. payment

    Explore your selling options

    Work with a Zillow partner agent

    Leverage their expertise and Zillow's premium Showcase listings to get your home seen by more buyers.

    Get started

    List with your own agent

    Get your home in front of millions of buyers by listing it on Zillow.

    Learn how to do it

    Sell it yourself

    Take full control of how buyers see your home on Zillow by listing For Sale by Owner (FSBO).

    List your home

    What's special

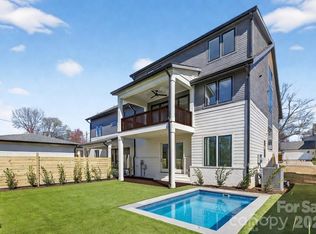
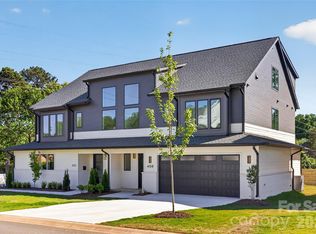
    Tucked into one of Charlotte’s most sought-after in-town neighborhoods, this stunning new modern duet delivers the perfect balance of sophisticated design, thoughtful functionality, and unbeatable location. Located in Sedgefield, one of the most established and desirable areas within South End, the home enjoys a prime setting between Park Road and South Boulevard—placing you moments from acclaimed dining, shopping, greenways, and Uptown access, while still offering the charm of a residential neighborhood. Crafted by Westwood Homes, a respected custom builder known for exceptional quality, attention to detail, and timeless modern design, this newly constructed residence reflects a commitment to elevated living. Clean architectural lines, modern materials, and thoughtful finishes define the exterior, while the interior layout is equally impressive—designed to support both everyday comfort and effortless entertaining. One of the home’s most coveted features is the primary bedroom located on the main level, making true main-level living a reality. The spacious primary suite offers a private retreat with generous proportions, abundant natural light, and a luxurious en-suite bath designed with modern finishes and spa-inspired comfort. This main-level design provides flexibility and convenience, ideal for long-term living without compromise. At the heart of the home is a gourmet kitchen that seamlessly blends style and function. Outfitted with modern appliances, custom cabinetry, and sleek surfaces, the kitchen offers an open, airy feel that flows naturally into the main living and dining spaces. Whether hosting gatherings or enjoying a quiet evening at home, the open-concept layout creates an inviting atmosphere that feels both refined and relaxed. Thoughtful sightlines and high ceilings enhance the sense of space, while carefully selected finishes elevate the overall aesthetic. The home features a total of four bedrooms and three and a half bathrooms, offering flexibility for guests, home offices, or additional living needs. Upstairs secondary bedrooms are generously sized and paired with well-appointed bathrooms, maintaining the same level of craftsmanship found throughout the home. Each space is designed to feel intentional, functional, and cohesive with the modern design language. Additional highlights include premium fixtures, contemporary detailing, and quality construction throughout—hallmarks of Westwood Homes’ reputation. From the layout to the finishes, every element has been carefully considered to create a home that feels current yet enduring. The inground plunge pool surrounded by maintenance free grass makes the backyard your personal vacation spot. With its unbeatable Sedgefield location, modern architectural style, and rare primary-on-main layout, this new duet presents a unique opportunity to enjoy refined living in the heart of Charlotte. Surrounded by mature streets, close to South End energy, and built to exacting standards, this residence offers a lifestyle defined by convenience, comfort, and modern elegance.

    Zillow last checked:

    Listing updated:

    Listed by:

    Kevin Thompson kthompson@helenadamsrealty.com,

    Helen Adams Realty

    Bought with:

    Michael Klyn

    COMPASS

    Source: Canopy MLS as distributed by MLS GRID,MLS#: 4345558MLS Logo

    Facts & features

    Interior

    Bedrooms & bathrooms
    • Bedrooms: 4
    • Bathrooms: 4
    • Full bathrooms: 3
    • 1/2 bathrooms: 1
    • Main level bedrooms: 1
    Primary bedroom
    • Level: Main
    Great room
    • Level: Main
    Kitchen
    • Level: Main
    Laundry
    • Level: Main
    Heating
    • Heat Pump
    Cooling
    • Central Air
    Appliances
    • Included: Bar Fridge, Dishwasher, Disposal, Electric Cooktop, Electric Range, Exhaust Fan, Exhaust Hood, Ice Maker, Microwave
    • Laundry: Electric Dryer Hookup, Laundry Room, Main Level, Washer Hookup
    Features
    • Has basement: No
    Interior area
    • Total structure area: 2,665
    • Total interior livable area: 3,181 sqft
    • Finished area above ground: 3,181
    • Finished area below ground: 0

    Property

    Parking
    • Total spaces: 2
    • Parking features: Detached Garage, Garage Door Opener, Garage Faces Side, Garage on Main Level
    • Garage spaces: 2
    Features
    • Levels: Two and a Half
    • Stories: 2.5
    • Entry location: Main
    • Pool features: Fenced, In Ground
    Lot
    • Size: 0.14 Acres
    Details
    • Parcel number: 14705421
    • Zoning: N1-B
    • Special conditions: Standard

    Construction

    Type & style
    • Home type: Townhouse
    • Property subtype: Townhouse
    Materials
    • Fiber Cement
    • Foundation: Slab
    Condition
    • New construction: Yes
    • Year built: 2025
    Details
    • Builder name: Westwood Homes

    Utilities & green energy

    • Sewer: Public Sewer
    • Water: City

    Community & HOA

    Community
    • Subdivision: Sedgefield
    Location
    • Region: Charlotte

    Financial & listing details

    • Price per square foot: $451/sqft
    • Tax assessed value: $1,595,000
    • Date on market: 2/21/2026
    • Cumulative days on market: 80 days
    • Road surface type: Concrete, Paved

    Price history

    DateEventPrice
    7/10/2026Sold$1,435,000-4.3%$451/sqft
    Source: Canopy MLS as distributed by MLS GRID #4345558 Report a problem
    4/30/2026Price change$1,499,000-6%$471/sqft
    Source: Canopy MLS as distributed by MLS GRID #4345558 Report a problem
    4/10/2026Price change$1,595,000-4.8%$501/sqft
    Source: Canopy MLS as distributed by MLS GRID #4345558 Report a problem
    2/21/2026Listed for sale$1,675,000+204.5%$527/sqft
    Source: Canopy MLS as distributed by MLS GRID #4345558 Report a problem
    6/24/2024Sold$550,000+27.9%$173/sqft
    Source: Public Record Report a problem
    3/30/2023Sold$430,000$135/sqft
    Source: Public Record Report a problem

    Public tax history

    YearProperty taxesTax assessment
    2025-- $495,000 -10%
    2024-- $550,000 -0.3%
    2023-- $551,500 +57.1%
    2022-- $351,000
    2021-- $351,000
    2020-- $351,000
    2019$3,479 +141.5%$351,000 +236.9%
    2018$1,441 +2.7%$104,200
    2017$1,402 $104,200
    2016$1,402 $104,200
    2015$1,402 +0.1%$104,200
    2014$1,400 $104,200
    2013-- $104,200 -21.6%
    2012-- $132,900
    2011-- $132,900 +65.9%
    2010-- $80,100
    2009-- $80,100
    2008-- $80,100
    2007-- $80,100
    2006-- $80,100
    2005-- $80,100
    2004-- $80,100
    2003-- $80,100 +71.2%
    2002-- $46,780
    2001-- $46,780
    2000-- $46,780
    Find assessor info on the county website

    Neighborhood: Sedgefield

    Nearby schools

    GreatSchools rating
    Get a cash offer in 3 minutes
    Find out how much your home could sell for in as little as 3 minutes with a no-obligation cash offer.
    Estimated market value
    $1,484,800
    Get a cash offer in 3 minutes
    Find out how much your home could sell for in as little as 3 minutes with a no-obligation cash offer.
    Estimated market value
    $1,484,800