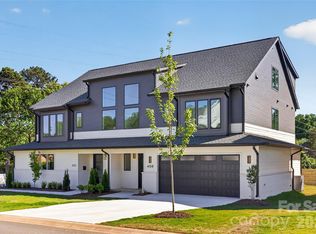
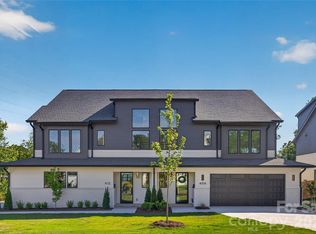
Tucked into one of Charlotte’s most coveted in-town neighborhoods, this stunning new modern duet offers a refined balance of sophisticated design, thoughtful functionality, and an exceptional location. Set within Sedgefield, one of the most established and desirable areas of South End, the home enjoys a prime position between Park Road and South Boulevard—placing you moments from acclaimed dining, boutique shopping, greenways, and easy access to Uptown Charlotte, while still preserving the charm of a quiet, residential setting.
Expertly crafted by Westwood Homes, a respected custom builder known for exceptional quality and meticulous attention to detail, this newly constructed residence reflects a commitment to elevated, modern living. Clean architectural lines and contemporary materials define the exterior, while the interior showcases a carefully curated layout designed for both everyday comfort and effortless entertaining.
The spacious primary suite serves as a private retreat, offering generous proportions, abundant natural light, and a luxurious en-suite bath with modern finishes and spa-inspired appeal—ideal for long-term living without compromise.
At the heart of the home, the gourmet kitchen seamlessly blends form and function. Modern appliances, custom cabinetry, and sleek surfaces anchor the space, while the open-concept design allows the kitchen to flow naturally into the living and dining areas. High ceilings and thoughtful sightlines enhance the airy feel, creating an inviting atmosphere that is equally suited for hosting gatherings or enjoying quiet evenings at home.
The residence offers three bedrooms and three-and-a-half bathrooms in total, providing flexibility for guests, home offices, or additional living needs. Upstairs secondary bedrooms are generously sized and paired with well-appointed baths, all finished with the same level of craftsmanship and cohesive modern design found throughout the home.
Additional highlights include premium fixtures, contemporary detailing, and quality construction throughout—hallmarks of Westwood Homes’ reputation. Completing the experience, the backyard features an in-ground plunge pool surrounded by maintenance-free turf, transforming the outdoor space into a private, resort-like escape.
With its unbeatable Sedgefield location, modern architectural style, and rare primary-on-main layout, this new duet presents a unique opportunity to enjoy refined living in the heart of Charlotte—where convenience, comfort, and modern elegance come together seamlessly.
Closed
Zillow last checked:
Listing updated:
Bought with:
Tram Luong
ERA Live Moore
Source: Canopy MLS as distributed by MLS GRID,MLS#: 4346788
Price history
| Date | Event | Price |
|---|---|---|
| 7/31/2026 | Sold | $999,000$395/sqft |
Source:  Canopy MLS as distributed by MLS GRID #4346788 Report a problem Canopy MLS as distributed by MLS GRID #4346788 Report a problem | ||
| 4/30/2026 | Price change | $999,000-20.1%$395/sqft |
Source: Canopy MLS as distributed by MLS GRID #4346788 Report a problem | ||
| 4/10/2026 | Price change | $1,250,000-2%$494/sqft |
Source: Canopy MLS as distributed by MLS GRID #4346788 Report a problem | ||
| 2/21/2026 | Listed for sale | $1,275,000$504/sqft |
Source: Canopy MLS as distributed by MLS GRID #4346788 Report a problem | ||


Get a cash offer in 3 minutes
Find out how much your home could sell for in as little as 3 minutes with a no-obligation cash offer.
Estimated market value
$993,500
