Skip main navigation
Closed
  • $583,500

    400 Dundee Ave, Barrington, IL 60010

    4beds
    2,368sqft
    Single Family Residence
    Built in 1933
    7,749 Square Feet Lot
    $743,800 Zestimate®
    $246/sqft
    $4,339 Estimated rent

    Home value

    $743,800

    $692,000 - $803,000

    $4,339/mo

    Zestimate® history
    Loading
    Loading...

    Owner options

    List your home for rent

    $4,339/mo

    Rent Zestimate®

    Find your next renter with Zillow Rental Manager. Plus, with online applications, you can quickly screen prospective tenants – for free.

    Learn more

    $4,339/mo

    Rent Zestimate®

    Refinance and save

    $4,075/mo

    Est. payment

    Refinancing to a lower rate could help reduce your monthly payments and save thousands over the life of the loan.

    See today's rates

    $4,075/mo

    Est. payment

    Explore your selling options

    Work with a Zillow partner agent

    Leverage their expertise and Zillow's premium Showcase listings to get your home seen by more buyers.

    Get started

    List with your own agent

    Get your home in front of millions of buyers by listing it on Zillow.

    Learn how to do it

    Sell it yourself

    Take full control of how buyers see your home on Zillow by listing For Sale by Owner (FSBO).

    List your home

    What's special

    Spacious workshopFront yardRetractable awningMature landscapingPrivate deckPrairie middle schoolsHardwood floors throughout
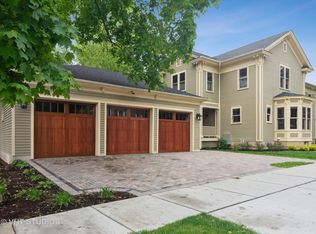
    Move right into this Barrington Village one-of-a-kind vintage custom luxury home with amazing curb appeal and charm. Serene and inviting backyard courtyard that includes private deck with retractable awning makes this home an oasis within the hustle and bustle. Main floor boasts living room with fireplace, sunroom with spectacular windows, dining room with built ins, and hardwood floors throughout. Charming designed eat-in kitchen with custom countertops. The redesigned 4-bedrooms upstairs makes this home a must see. Front yard boasts mature landscaping that perfectly frames this idyllic home. 2-car garage with a spacious workshop will give you plenty of storage for all your home projects. Nestled in Barrington Village, enjoy a scenic walk to top rated Grove Elementary and Prairie Middle schools. Just a short stroll away from downtown Barrington, Metra train, parks, library, shopping and restaurants. Great home, great location, schedule your showing today! Enjoy a 6 % interest rate or lower on this home with seller rate buy down program! Ask for details!

    Zillow last checked:

    Listing updated:

    Listing courtesy of:

    Joanne Levicki 847-736-7498,

    Exit Realty 365,

    James Levicki 847-736-7497,

    Exit Realty 365

    Bought with:

    Tim Sacks

    Fulton Grace Realty

    Source: MRED as distributed by MLS GRID,MLS#: 11852573MLS Logo

    Facts & features

    Interior

    Bedrooms & bathrooms
    • Bedrooms: 4
    • Bathrooms: 3
    • Full bathrooms: 2
    • 1/2 bathrooms: 1
    Primary bedroom
    • Features: Flooring (Hardwood), Bathroom (Full)
    • Level: Second
    • Area: 198 Square Feet
    • Dimensions: 18X11
    Bedroom 2
    • Features: Flooring (Hardwood)
    • Level: Second
    • Area: 130 Square Feet
    • Dimensions: 13X10
    Bedroom 3
    • Features: Flooring (Hardwood)
    • Level: Second
    • Area: 156 Square Feet
    • Dimensions: 13X12
    Bedroom 4
    • Features: Flooring (Hardwood)
    • Level: Second
    • Area: 132 Square Feet
    • Dimensions: 12X11
    Dining room
    • Features: Flooring (Hardwood)
    • Level: Main
    • Area: 195 Square Feet
    • Dimensions: 15X13
    Eating area
    • Features: Flooring (Hardwood)
    • Level: Main
    • Area: 126 Square Feet
    • Dimensions: 14X9
    Family room
    • Features: Flooring (Hardwood)
    • Level: Main
    • Area: 238 Square Feet
    • Dimensions: 17X14
    Kitchen
    • Features: Kitchen (Eating Area-Table Space), Flooring (Hardwood)
    • Level: Main
    • Area: 140 Square Feet
    • Dimensions: 14X10
    Laundry
    • Level: Basement
    • Area: 100 Square Feet
    • Dimensions: 10X10
    Living room
    • Features: Flooring (Hardwood)
    • Level: Main
    • Area: 312 Square Feet
    • Dimensions: 24X13
    Heating
    • Natural Gas, Forced Air, Steam
    Cooling
    • Central Air
    Appliances
    • Included: Range, Dishwasher, Refrigerator, Washer, Dryer, Disposal, Stainless Steel Appliance(s)
    Features
    • Built-in Features
    • Flooring: Hardwood
    • Basement: Unfinished,Full
    • Number of fireplaces: 1
    • Fireplace features: Living Room
    Interior area
    • Total structure area: 0
    • Total interior livable area: 2,368 sqft

    Property

    Parking
    • Total spaces: 2
    • Parking features: Garage Door Opener, On Site, Garage Owned, Detached, Garage
    • Garage spaces: 2
    • Has uncovered spaces: Yes
    Accessibility
    • Accessibility features: No Disability Access
    Features
    • Stories: 2
    • Patio & porch: Deck
    Lot
    • Size: 7,749 sqft
    • Dimensions: 63X123
    • Features: Landscaped
    Details
    • Parcel number: 01022060310000
    • Special conditions: None

    Construction

    Type & style
    • Home type: SingleFamily
    • Property subtype: Single Family Residence
    Materials
    • Brick, Cedar
    • Roof: Shake
    Condition
    • New construction: No
    • Year built: 1933
    • Major remodel year: 1993

    Utilities & green energy

    • Electric: 100 Amp Service
    • Sewer: Public Sewer
    • Water: Public

    Community & neighborhood

    Location
    • Region: Barrington
    • Subdivision: Barrington Village

    HOA & financial

    HOA
    • Services included: None

    Other

    Other facts
    • Listing terms: Conventional
    • Ownership: Fee Simple

    Price history

    DateEventPrice
    10/24/2023Sold$583,500-2.7%$246/sqft
    Source: MRED as distributed by MLS GRID #11852573 Report a problem
    9/9/2023Contingent$599,900$253/sqft
    Source: MRED as distributed by MLS GRID #11852573 Report a problem
    8/28/2023Price change$599,900-4.8%$253/sqft
    Source: MRED as distributed by MLS GRID #11852573 Report a problem
    8/21/2023Price change$629,9000%$266/sqft
    Source: MRED as distributed by MLS GRID #11852573 Report a problem
    8/17/2023Price change$630,000-4.5%$266/sqft
    Source: MRED as distributed by MLS GRID #11852573 Report a problem
    8/11/2023Listed for sale$660,000+88%$279/sqft
    Source: MRED as distributed by MLS GRID #11852573 Report a problem
    6/26/1996Sold$351,000+76.1%$148/sqft
    Source: Public Record Report a problem
    10/27/1993Sold$199,333$84/sqft
    Source: Public Record Report a problem

    Public tax history

    YearProperty taxesTax assessment
    2024-- $51,000
    2023$10,054 +2.8%$51,000
    2022$9,783 +28.7%$51,000 +9.2%
    2021$7,603 -22.3%$46,688
    2020$9,783 +1.5%$46,688 -10.2%
    2019$9,641 +1.5%$51,992 +4.9%
    2018$9,500 -10.7%$49,570
    2017$10,633 +15%$49,570
    2016$9,246 +1%$49,570 +19.6%
    2015$9,154 +1.1%$41,435
    2014$9,053 -1.8%$41,435 -6%
    2013$9,217 -3.3%$44,061 -8.5%
    2012$9,531 +7.2%$48,158
    2011$8,892 +1.7%$48,158
    2010$8,742 +23.9%$48,158 -1.5%
    2009$7,058 +16.8%$48,880 -4%
    2008$6,042 +2%$50,918
    2007$5,926 -3.1%$50,918 +16.4%
    2006$6,117 +7.7%$43,761
    2005$5,681 -4.7%$43,761 -8.8%
    2004$5,964 +0.6%$47,965 +24.4%
    2003$5,929 +5.5%$38,547
    2002$5,619 +18.5%$38,547
    2001$4,740 +5.4%$38,547 +11.6%
    2000$4,495 +0%$34,538
    1999$4,495 $34,538

    Find assessor info on the county website

    Neighborhood: 60010

    Nearby schools

    GreatSchools rating
    Schools provided by the listing agent
    • Elementary: Grove Avenue Elementary School
    • Middle: Barrington Middle School Prairie
    • High: Barrington High School
    • District: 220

    Source: MRED as distributed by MLS GRID. This data may not be complete. We recommend contacting the local school district to confirm school assignments for this home.

    Get a cash offer in 3 minutes
    Find out how much your home could sell for in as little as 3 minutes with a no-obligation cash offer.
    Estimated market value
    $743,800
    Get a cash offer in 3 minutes
    Find out how much your home could sell for in as little as 3 minutes with a no-obligation cash offer.
    Estimated market value
    $743,800