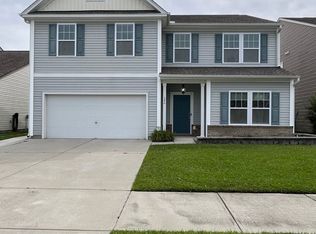
ASSUMABLE 3.625% INTEREST RATE FOR QUALIFIED BUYERS!Move-In Ready in Award-Winning Nexton - North Creek Village.Welcome to 400 Dunlin Drive, a pristine 4-bedroom, 3-bath home located in the nationally acclaimed master-planned community of Nexton, previously voted the #1 Master-Planned Community in the U.S. by the National Association of Home Builders.Nestled in North Creek, one of Nexton's most charming enclaves, this home backs to a scenic 7-acre pond and is just a short walk to the amenity center and pool. Combining Lowcountry charm with modern convenience, the residence features elevated post-build upgrades, low-maintenance living, and proximity to top-rated schools, dining, and recreation--all within one of America's most innovative communities.Interior Highlights Step inside to an open, light-filled layout enhanced by added windows and luxury details. The Driftwood Oak flooring in all common spaces downstairs delivers a timeless yet modern tone throughout the main living areas. A main-floor guest suite with adjacent full bath offers ideal flexibility for guests, remote work, or multi-generational living. The chef's kitchen anchors the home, boasting a massive island, salt-and-pepper granite counters, stainless steel appliances, 5-burner gas range, and crisp alpine white castled cabinetry with crown detail. A walk-in pantry with added custom shelving and cabinetry as well as a butler's pantry provide additional storage and function for daily living and entertaining. Primary Suite & Upper Level Upstairs, the expansive primary suite offers serene pond views, a dual granite vanity, fully tiled rain shower with bench, and a large walk-in closet. Two additional bedrooms share a full hall bath, while the oversized bonus room provides multiple uses including media, fitness, play, or an optional 5th-bedroom layout as shown in the photos with a digitally added closet to help illustrate. The laundry room features upgraded lighting, cabinetry, folding table, and custom linen storage. Exterior & Outdoor Living Curb appeal shines with a stacked-stone façade, covered front porch, and professional landscaping. The screened back porch overlooks the fenced yard and peaceful pond. Added features include gutters with French drains, epoxy-coated garage floors, and a tankless water heater. Community & Location Residents of North Creek enjoy exclusive access to a clubhouse with wrap-around porch and fireplace, 25-meter competition pool, activity lawn, observation deck, lakes, and miles of trails. Located minutes from Publix, Starbucks, Halls Chophouse, Taco Boy, The Rustic Muffin, and the Lowcountry's largest YMCA. Nearby employers include Volvo, Google, and Roper St. Francis Hospital - all within 4 miles. The forthcoming Nexton Middle School and Berkeley County Park further enhance long-term value. Financing Advantage This home's assumable 3.625% interest rate presents a rare opportunity to lock in a substantially lower payment compared to current market rates - subject to lender approval and buyer qualification. 400 Dunlin Drive delivers modern comfort, functional design, and exceptional community living - all in one of the Lowcountry's most desirable addresses. Schedule your private showing today.
Closed
Zillow last checked:
Listing updated:
Bought with:
Brand Name Real Estate
Source: CTMLS,MLS#: 25029804
Price history
| Date | Event | Price |
|---|---|---|
| 3/6/2026 | Sold | $483,000-0.4%$171/sqft |
Source:  CTMLS #25029804 Report a problem CTMLS #25029804 Report a problem | ||
| 11/26/2025 | Price change | $484,900-0.1%$172/sqft |
Source: CTMLS #25029804 Report a problem | ||
| 11/6/2025 | Price change | $485,500+0.1%$172/sqft |
Source: CTMLS #25029804 Report a problem | ||
| 9/12/2025 | Price change | $485,000-3%$172/sqft |
Source: CTMLS #25009141 Report a problem | ||
| 8/27/2025 | Price change | $499,900-3.4%$177/sqft |
Source: CTMLS #25009141 Report a problem | ||
| 4/4/2025 | Listed for sale | $517,500+58.3%$184/sqft |
Source: CTMLS #25009141 Report a problem | ||
| 12/30/2019 | Sold | $327,000+436.1%$116/sqft |
Source: Public Record Report a problem | ||
| 3/28/2019 | Sold | $61,000$22/sqft |
Source: Public Record Report a problem | ||
Get a cash offer in 3 minutes
Find out how much your home could sell for in as little as 3 minutes with a no-obligation cash offer.
Estimated market value
$486,900
