Skip main navigation
Sold for $935,000
  • $935,000

    400 E 3rd Avenue #1002, Denver, CO 80203

    3beds
    1,975sqft
    Condominium
    Built in 1997
    -- sqft lot
    $921,700 Zestimate®
    $473/sqft
    $4,267 Estimated rent

    Home value

    $921,700

    $866,000 - $977,000

    $4,267/mo

    Zestimate® history
    Loading
    Loading...

    Owner options

    List your home for rent

    $4,267/mo

    Rent Zestimate®

    Find your next renter with Zillow Rental Manager. Plus, with online applications, you can quickly screen prospective tenants – for free.

    Learn more

    $4,267/mo

    Rent Zestimate®

    Refinance and save

    $6,644/mo

    Est. payment

    Refinancing to a lower rate could help reduce your monthly payments and save thousands over the life of the loan.

    See today's rates

    $6,644/mo

    Est. payment

    Explore your selling options

    Work with a Zillow partner agent

    Leverage their expertise and Zillow's premium Showcase listings to get your home seen by more buyers.

    Get started

    List with your own agent

    Get your home in front of millions of buyers by listing it on Zillow.

    Learn how to do it

    Sell it yourself

    Take full control of how buyers see your home on Zillow by listing For Sale by Owner (FSBO).

    List your home

    What's special

    Modern appliancesLarge windowsWell-equipped business centerWell-appointed kitchenCity lightsMeticulously designed homeStudio space
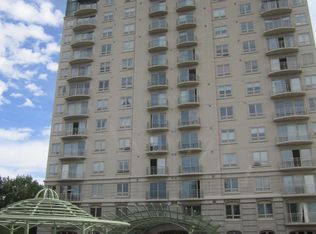
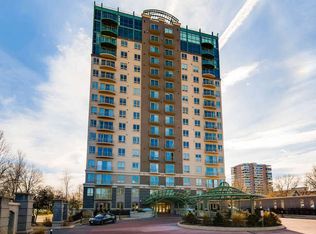
    Indulge in the epitome of city living with this expansive 10th-floor residence, nestled within a well-established building constructed in 1997.Spanning nearly 2000 square feet, this meticulously designed home promises a lifestyle of unparalleled comfort.Upon entering, you're greeted by an inviting, open-concept living space adorned with tasteful finishes.The well-appointed kitchen boasts modern appliances and generous counter space,creating an ideal setting for culinary pursuits.Previously cherished as a second home,the current owners have relished the convenience of a lock-and-leave lifestyle,free from the burdens of maintenance.Discover the prime location in Denver!Conveniently situated between the upscale shopping haven of Cherry Creek and the vibrant Downtown Denver,this building offers proximity to diverse dining options,upscale shopping,and cultural experiences.Additionally,Wash Park and its Recreation Center are just a stone's throw away.The attentive concierge team adds an extra layer of security and service,facilitating seamless living with services such as package delivery and guest reception.The lobby features entertainment rooms, a well-equipped business center, two guest suites, and a fitness facility—all meticulously maintained by the building's dedicated cleaning staff.Enjoy the convenience of two covered parking spaces and a spacious storage unit. Sunlight streams through large windows in every room, offering captivating views that stretch from Pikes Peak to breathtaking western sunsets.The apartment maintains a comfortable interior temperature, strategically avoiding the intensity of afternoon heat.The third bedroom flexibly transforms into an office or studio space, catering to your creative endeavors. Whether you're drawn to mountain vistas, city lights, or the convenience of downtown living, this residence encapsulates the essence of luxurious urban living.Seize this opportunity to experience unparalleled comfort and style in the heart of Denver!

    Zillow last checked:

    Listing updated:

    Listed by:

    Vivi Gloriod 303-847-1868 vivi@teamvivi.com,

    HomeSmart

    Bought with:

    Sue Smith, 40040260

    Colorado Home Realty

    Source: REcolorado as distributed by MLS GRID,MLS#: 4921415MLS Logo

    Facts & features

    Interior

    Bedrooms & bathrooms
    • Bedrooms: 3
    • Bathrooms: 3
    • Full bathrooms: 2
    • 1/2 bathrooms: 1
    • Main level bathrooms: 3
    • Main level bedrooms: 3
    Bedroom
    • Level: Main
    Bedroom
    • Level: Main
    Bedroom
    • Level: Main
    Bathroom
    • Level: Main
    Bathroom
    • Level: Main
    Bathroom
    • Level: Main
    Heating
    • Heat Pump
    Cooling
    • Central Air
    Appliances
    • Included: Convection Oven, Cooktop, Dishwasher, Disposal, Microwave, Refrigerator, Warming Drawer
    • Laundry: In Unit
    Features
    • Built-in Features, Eat-in Kitchen, Granite Counters, Kitchen Island, No Stairs, Open Floorplan, Pantry, Primary Suite, Walk-In Closet(s)
    • Flooring: Tile, Wood
    • Windows: Double Pane Windows
    • Has basement: No
    • Common walls with other units/homes: 1 Common Wall
    Interior area
    • Total structure area: 1,975
    • Total interior livable area: 1,975 sqft
    • Finished area above ground: 1,975

    Property

    Parking
    • Total spaces: 2
    • Parking features: Underground
    • Details: Reserved Spaces: 2
    Features
    • Levels: One
    • Stories: 1
    • Patio & porch: Patio
    • Exterior features: Balcony
    • Has view: Yes
    • View description: City, Mountain(s)
    Details
    • Parcel number: 510115099
    • Zoning: G-MU-5
    • Special conditions: Standard

    Construction

    Type & style
    • Home type: Condo
    • Property subtype: Condominium
    • Attached to another structure: Yes
    Materials
    • Stucco
    • Roof: Metal
    Condition
    • Year built: 1997

    Utilities & green energy

    • Sewer: Public Sewer
    • Water: Public

    Community & neighborhood

    Security
    • Security features: Security Entrance
    Location
    • Region: Denver
    • Subdivision: Kettles Add

    HOA & financial

    HOA
    • Has HOA: Yes
    • HOA fee: $1,243 monthly
    • Amenities included: Bike Storage, Business Center, Clubhouse, Concierge, Elevator(s), Fitness Center, Storage
    • Services included: Gas, Insurance, Maintenance Grounds, Maintenance Structure, Recycling, Sewer, Snow Removal
    • Association name: East West Urban Management
    • Association phone: 303-733-8300

    Other

    Other facts
    • Listing terms: Cash,Conventional,Jumbo
    • Ownership: Individual

    Price history

    DateEventPrice
    12/15/2023Sold$935,000-4.1%$473/sqft
    Source: REcolorado as distributed by MLS GRID #4921415 Report a problem
    11/29/2023Contingent$975,000$494/sqft
    Source: HomeSmart #4921415 Report a problem
    11/28/2023Pending sale$975,000$494/sqft
    Source: REcolorado as distributed by MLS GRID #4921415 Report a problem
    10/5/2023Listed for sale$975,000+21.9%$494/sqft
    Source: REcolorado as distributed by MLS GRID #4921415 Report a problem
    11/8/2021Sold$800,000+6.8%$405/sqft
    Source: Public Record Report a problem
    6/8/2017Sold$749,000-2.6%$379/sqft
    Source: Public Record Report a problem
    5/30/2017Pending sale$769,000$389/sqft
    Source: LIV Sotheby's International Realty #2639248 Report a problem
    5/12/2017Price change$769,000-2.5%$389/sqft
    Source: LIV Sotheby's International Realty #2639248 Report a problem
    4/21/2017Listed for sale$789,000+97.3%$399/sqft
    Source: LIV Sotheby's International Realty #2639248 Report a problem
    10/26/2011Sold$400,000-11.1%$203/sqft
    Source: Public Record Report a problem
    9/23/2011Price change$450,000-5.3%$228/sqft
    Source: The Denver 100 LLC #1040073 Report a problem
    8/25/2011Price change$475,000-5%$241/sqft
    Source: PRESTIGE REALTY SERVICES #1040073 Report a problem
    6/29/2011Price change$500,000-4.8%$253/sqft
    Source: PRESTIGE REALTY SERVICES #1011805 Report a problem
    5/26/2011Price change$525,000-7.9%$266/sqft
    Source: PRESTIGE REALTY SERVICES #1011805 Report a problem
    10/2/2010Price change$569,900-1.6%$289/sqft
    Source: Kentwood Companies #970817 Report a problem
    5/1/2010Listed for sale$578,900-5.1%$293/sqft
    Source: The Kentwood Company at Cherry Creek #880686 Report a problem
    5/5/2000Sold$610,000$309/sqft
    Source: Public Record Report a problem

    Public tax history

    YearProperty taxesTax assessment
    2024$4,128 -14.6%$53,280 -5.7%
    2023$4,836 +3.6%$56,500 -7.1%
    2022$4,669 +4%$60,810 -2.8%
    2021$4,488 +2.9%$62,570 +3.4%
    2020$4,362 +0.3%$60,489 -0.7%
    2019$4,349 $60,912 +8.3%
    2018$4,349 +0.3%$56,220
    2017$4,336 -6.9%$56,220 -5.7%
    2016$4,656 +13.4%$59,590
    2015$4,105 0%$59,590 +20.6%
    2014$4,106 -1.8%$49,420
    2013$4,183 +17.9%$49,420 -0.7%
    2012$3,548 +3.7%$49,750
    2011$3,419 +2.2%$49,750 -3.1%
    2010$3,345 +21.8%$51,350
    2009$2,747 -0.2%$51,350 +24.8%
    2008$2,751 -7.6%$41,130
    2007$2,979 +1.1%$41,130 -7.6%
    2006$2,946 -11.6%$44,500
    2005$3,333 $44,500

    Find assessor info on the county website

    Neighborhood: Speer

    Nearby schools

    GreatSchools rating
    Schools provided by the listing agent
    • Elementary: Dora Moore
    • Middle: Grant Ranch E-8
    • High: South
    • District: Denver 1

    Source: REcolorado as distributed by MLS GRID. This data may not be complete. We recommend contacting the local school district to confirm school assignments for this home.

    Get a cash offer in 3 minutes
    Find out how much your home could sell for in as little as 3 minutes with a no-obligation cash offer.
    Estimated market value
    $921,700
    Get a cash offer in 3 minutes
    Find out how much your home could sell for in as little as 3 minutes with a no-obligation cash offer.
    Estimated market value
    $921,700