Skip main navigation
Off market
  • $2,126,100

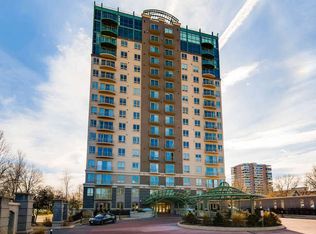
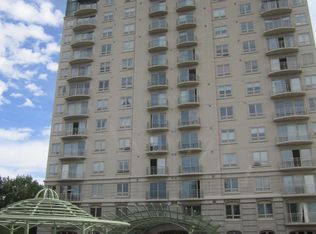
    400 E 3rd Ave APT 1502-1503, Denver, CO 80203

    3beds
    4,542sqft
    Condo
    Built in 1997
    -- sqft lot
    $2,126,100 Zestimate®
    $468/sqft
    $6,347 Estimated rent

    Home value

    $2,126,100

    $1.81M - $2.49M

    $6,347/mo

    Zestimate® history
    Loading
    Loading...

    Owner options

    List your home for rent

    $6,347/mo

    Rent Zestimate®

    Find your next renter with Zillow Rental Manager. Plus, with online applications, you can quickly screen prospective tenants – for free.

    Learn more

    $6,347/mo

    Rent Zestimate®

    Refinance and save

    $12,422/mo

    Est. payment

    Refinancing to a lower rate could help reduce your monthly payments and save thousands over the life of the loan.

    See today's rates

    $12,422/mo

    Est. payment

    Explore your selling options

    Work with a Zillow partner agent

    Leverage their expertise and Zillow's premium Showcase listings to get your home seen by more buyers.

    Get started

    List with your own agent

    Get your home in front of millions of buyers by listing it on Zillow.

    Learn how to do it

    Sell it yourself

    Take full control of how buyers see your home on Zillow by listing For Sale by Owner (FSBO).

    List your home

    What's special

    Breathtaking views from glorious morning sunrises and gorgeous sunsets to the most magical nighttime array of twinkling city lights viewed from floor to ceiling windows and patios that face east, south, and west. Two units have been combined to create one incredible penthouse residence with three sides of windows and sweeping views from every room. Formal entry with inlaid tile floor and art nooks. Spacious living room with gas fireplace. Formal dining room with coved, backlite ceiling and wet bar with sink and bar refrigerator, ice maker and glass front display cabinets. Chef's kitchen with center island, Thermador and Wolf appliances and sunny breakfast nook. Sumptuous master bedroom with sitting area and gas fireplace and dual, 5-piece master baths with seamless glass showers and jetted tubs. Luxurious guest bedroom with en suite 5-picece bath and 2 additional bedrooms/office/study. 6 balconies - one with gas grill, water feature and seating area. 4 garage parking spaces and 2 personal storage units!! Awesome building amenities including front desk/concierge, fitness room, business center and party room.

    This property is off market, which means it's not currently listed for sale or rent on Zillow. This may be different from what's available on other websites or public sources.

    Facts & features

    Interior

    Bedrooms & bathrooms
    • Bedrooms: 3
    • Bathrooms: 4
    • Full bathrooms: 3
    • 3/4 bathrooms: 1
    Heating
    • Forced air
    Cooling
    • Central
    Appliances
    • Included: Dishwasher, Garbage disposal, Microwave, Refrigerator
    • Laundry: In Unit
    Features
    • Ceiling Fan(s), Wet Bar, Kitchen Island, Pantry, Walk-In Closet(s), Granite Counters, Breakfast Nook, Eat-in Kitchen, Built-in Features, Smart Thermostat, Entrance Foyer, Open Floorplan, Master Suite, Five Piece Bath
    • Flooring: Tile, Carpet
    • Windows: Window Coverings
    • Has fireplace: Yes
    • Fireplace features: Living Room, Master Bedroom
    • Common walls with other units/homes: End Unit
    Interior area
    • Total interior livable area: 4,542 sqft

    Property

    Parking
    • Total spaces: 4
    • Parking features: Garage - Attached
    Features
    • Patio & porch: Covered
    • Exterior features: Stucco
    • Has spa: Yes
    • Spa features: Bath
    • Has view: Yes
    • View description: City, Mountain
    Details
    • Zoning description: G-MU-5

    Construction

    Type & style
    • Home type: Condo
    • Architectural style: Contemporary
    Condition
    • Year built: 1997

    Utilities & green energy

    • Sewer: Public Sewer, Community
    • Water: Public

    Community & HOA

    Community
    • Features: Fitness Center
    • Security: Secured Garage/Parking
    HOA
    • Has HOA: Yes
    • Amenities included: Fitness Center, Elevator(s), Concierge, Business Center, Parking, Front Desk
    • Services included: Snow Removal, Trash, Maintenance Grounds, Insurance, Water, Gas, Sewer, Maintenance Structure, Recycling
    • HOA fee: $2,565 monthly
    Location
    • Region: Denver

    Financial & listing details

    • Price per square foot: $468/sqft
    • Road surface type: Paved

    Price history

    DateEventPrice
    7/7/2021Sold$3,300,000+3.9%$727/sqft
    Source: Agent Provided Report a problem
    1/13/2021Listing removed--
    Source: REcolorado as distributed by MLS GRID Report a problem
    12/3/2020Listed for sale$3,175,000$699/sqft
    Source: Kentwood Real Estate City Properties #9975554 Report a problem

    Public tax history

    Tax history is unavailable.

    Neighborhood: Speer

    Nearby schools

    GreatSchools rating
    Schools provided by the listing agent
    • Elementary: Dora Moore
    • Middle: Grant
    • High: South
    • District: Denver 1

    Source: The MLS. This data may not be complete. We recommend contacting the local school district to confirm school assignments for this home.

    Get a cash offer in 3 minutes
    Find out how much your home could sell for in as little as 3 minutes with a no-obligation cash offer.
    Estimated market value
    $2,126,100
    Get a cash offer in 3 minutes
    Find out how much your home could sell for in as little as 3 minutes with a no-obligation cash offer.
    Estimated market value
    $2,126,100