Skip main navigation
Off market
  • $417,800

    400 E 3rd Ave APT 602, Denver, CO 80203

    1beds
    1,049sqft
    Condo
    Built in 1997
    -- sqft lot
    $417,800 Zestimate®
    $398/sqft
    $2,373 Estimated rent

    Home value

    $417,800

    $389,000 - $447,000

    $2,373/mo

    Zestimate® history
    Loading
    Loading...

    Owner options

    List your home for rent

    $2,373/mo

    Rent Zestimate®

    Find your next renter with Zillow Rental Manager. Plus, with online applications, you can quickly screen prospective tenants – for free.

    Learn more

    $2,373/mo

    Rent Zestimate®

    Refinance and save

    $3,010/mo

    Est. payment

    Refinancing to a lower rate could help reduce your monthly payments and save thousands over the life of the loan.

    See today's rates

    $3,010/mo

    Est. payment

    Explore your selling options

    Work with a Zillow partner agent

    Leverage their expertise and Zillow's premium Showcase listings to get your home seen by more buyers.

    Get started

    List with your own agent

    Get your home in front of millions of buyers by listing it on Zillow.

    Learn how to do it

    Sell it yourself

    Take full control of how buyers see your home on Zillow by listing For Sale by Owner (FSBO).

    List your home

    What's special

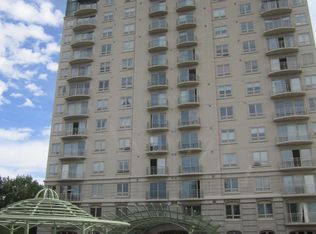
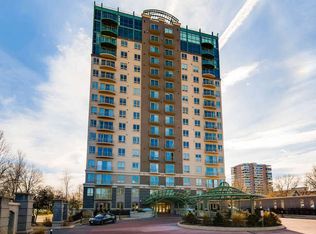
    This 6th floor 1 bed, 1 ½ bath east-facing condo fills each morning with the eastern light. Itâs conveniently located away from the hustle and pace of downtown but within minutes of Cherry Creek, Washington Park and yes, the downtown. This residence boasts 1049 sq footage, so uncommon in one bedroom condominiums. Its 17-story upscale highrise building is located in a neighborhood that encourages relaxing strolls beneath the trees or biking on Cherry Creek Trail just across the street. On those inclement days, a 24-hour accessible inhouse fitness center is yours to use. Two guest suites are available for your overnight guests insuring comfort and privacy for all.Working for your comfort and confidence, a full-time concierge staff monitors exterior entries, receives all parcels for you and delivers them directly to your door. Thatâs after setting your morning newspaper outside your residence in time for you to enjoy with your coffee. No one comes to your door unless you have instructed the concierges to allow the same. Also, as you need is a 24-hour accessible business center and a conference room for your confidential business meetings. Engineered wood flooring living area, carpeted bedroom, granite dining-level counter top. Thermador stove, Sub-zero refrigerator and Whirlpool dishwasher.This condo has just within the last few weeks had new engineered wood flooring installed and the walls were freshly painted. This residence is move in ready. How much easier can it be? It can, the price is an extremely reasonable $399,000!

    This property is off market, which means it's not currently listed for sale or rent on Zillow. This may be different from what's available on other websites or public sources.

    Facts & features

    Interior

    Bedrooms & bathrooms
    • Bedrooms: 1
    • Bathrooms: 2
    • Full bathrooms: 1
    • 1/2 bathrooms: 1
    Heating
    • Forced air, Gas
    Cooling
    • Central
    Appliances
    • Included: Dishwasher, Dryer, Garbage disposal
    • Laundry: In Unit
    Features
    • Ceiling Fan(s), Kitchen Island, Granite Counters, Eat-in Kitchen, Built-in Features, Smart Thermostat, Entrance Foyer, Open Floorplan, Master Suite, No Stairs, Smoke Free
    • Flooring: Hardwood
    • Windows: Double Pane Windows
    Interior area
    • Total interior livable area: 1,049 sqft

    Property

    Parking
    • Total spaces: 1
    • Parking features: Carport
    Features
    • Entry level: 6
    • Entry location: Corridor Access
    • Exterior features: Stucco, Cement / Concrete
    Lot
    • Size: 479 sqft
    Details
    • Parcel number: 0510115079079
    • Zoning description: G-MU-5

    Construction

    Type & style
    • Home type: Condo
    Materials
    • Roof: Metal
    Condition
    • Year built: 1997

    Utilities & green energy

    • Sewer: Public Sewer
    • Water: Public

    Community & neighborhood

    Security
    • Security features: Smoke Detector(s), Carbon Monoxide Detector(s), Secured Garage/Parking, Security Entrance
    Location
    • Region: Denver

    HOA & financial

    HOA
    • Has HOA: Yes
    • HOA fee: $587 monthly
    • Amenities included: Security, Storage, Fitness Center, Elevator(s), Concierge, Bike Storage, Business Center, Parking, On Site Management, Front Desk
    • Services included: Snow Removal, Trash, Maintenance Grounds, Insurance, Water, Gas, Sewer, Security, Heat, Road Maintenance, Maintenance Structure, Recycling, Capital Reserves, Irrigation Water, On-Site Check In

    Other

    Other facts
    • Flooring: Wood, Carpet
    • Sewer: Public Sewer
    • WaterSource: Public
    • Heating: Forced Air, Natural Gas
    • RoadSurfaceType: Paved
    • Appliances: Dishwasher, Refrigerator, Disposal, Convection Oven, Dryer, Microwave, Washer, Cooktop, Range Hood
    • AssociationYN: true
    • InteriorFeatures: Ceiling Fan(s), Kitchen Island, Granite Counters, Eat-in Kitchen, Built-in Features, Smart Thermostat, Entrance Foyer, Open Floorplan, Master Suite, No Stairs, Smoke Free
    • Roof: Unknown
    • HeatingYN: true
    • CoolingYN: true
    • RoomsTotal: 6
    • AssociationFeeIncludes: Snow Removal, Trash, Maintenance Grounds, Insurance, Water, Gas, Sewer, Security, Heat, Road Maintenance, Maintenance Structure, Recycling, Capital Reserves, Irrigation Water, On-Site Check In
    • ConstructionMaterials: Concrete, Stucco
    • PropertyAttachedYN: true
    • WindowFeatures: Double Pane Windows
    • ExteriorFeatures: Balcony
    • NumberOfUnitsTotal: 75
    • ParkingFeatures: Assigned
    • PetsAllowed: Dogs OK, Cats OK
    • CoveredSpaces: 0
    • Cooling: Central Air
    • AssociationAmenities: Security, Storage, Fitness Center, Elevator(s), Concierge, Bike Storage, Business Center, Parking, On Site Management, Front Desk
    • SecurityFeatures: Smoke Detector(s), Carbon Monoxide Detector(s), Secured Garage/Parking, Security Entrance
    • LaundryFeatures: In Unit
    • EntryLevel: 6
    • MlsStatus: Active
    • EntryLocation: Corridor Access
    • ZoningDescription: G-MU-5
    • StructureType: High Rise (8+)
    • BuildingName: 400 E. Third
    • Road surface type: Paved

    Price history

    DateEventPrice
    3/3/2021Sold$360,000-9.8%$343/sqft
    Source: Public Record Report a problem
    9/14/2020Price change$399,000-0.2%$380/sqft
    Source: Keller Williams Integrity Real Estate Llc #3653491 Report a problem
    9/2/2020Price change$399,900-1.3%$381/sqft
    Source: Kga Properties Llc #9299067 Report a problem
    8/22/2020Listed for sale$405,000-4.7%$386/sqft
    Source: Kga Properties Llc #9299067 Report a problem
    6/30/2020Listing removed$425,000$405/sqft
    Source: Kga Properties Llc #9299067 Report a problem
    5/30/2020Price change$425,000-3.4%$405/sqft
    Source: Kga Properties Llc #9299067 Report a problem
    4/13/2020Listed for sale$439,900+35.4%$419/sqft
    Source: Kga Properties Llc #9299067 Report a problem
    12/16/2014Sold$325,000-1.5%$310/sqft
    Source: Public Record Report a problem
    10/28/2014Price change$329,900-1.5%$314/sqft
    Source: Redefy Real Estate #1828710 Report a problem
    10/21/2014Listed for sale$334,900+13.5%$319/sqft
    Source: Redefy Real Estate #1828710 Report a problem
    8/25/2009Sold$295,000-22.4%$281/sqft
    Source: Public Record Report a problem
    5/1/2009Listing removed$380,000$362/sqft
    Source: Listhub #749984 Report a problem
    3/7/2009Listed for sale$380,000+8.6%$362/sqft
    Source: Listhub #749984 Report a problem
    7/23/2008Sold$350,000+27.3%$334/sqft
    Source: Public Record Report a problem
    4/7/2005Sold$275,000-3.5%$262/sqft
    Source: Public Record Report a problem
    9/28/1999Sold$285,000$272/sqft
    Source: Public Record Report a problem

    Public tax history

    YearProperty taxesTax assessment
    2024$2,280 -12.7%$29,420 -9.2%
    2023$2,612 +3.6%$32,410 -1.3%
    2022$2,521 +9.2%$32,840 -2.8%
    2021$2,310 +2.9%$33,790 +8.6%
    2020$2,245 +9.5%$31,124 -0.7%
    2019$2,050 $31,342 +18.3%
    2018$2,050 +0.3%$26,500
    2017$2,044 -5%$26,500 -3.7%
    2016$2,151 +22.7%$27,530
    2015$1,752 0%$27,530 +30.5%
    2014$1,753 +0.8%$21,100
    2013$1,739 +17.9%$21,100 +2%
    2012$1,475 -1.2%$20,680 +0%
    2011$1,492 +2.2%$20,678 -7.7%
    2010$1,460 -0.1%$22,410
    2009$1,462 -0.2%$22,410 +2.4%
    2008$1,464 -8.1%$21,890
    2007$1,593 +1.1%$21,890 -8%
    2006$1,576 -11.4%$23,800
    2005$1,778 $23,800

    Find assessor info on the county website

    Neighborhood: Speer

    Nearby schools

    GreatSchools rating
    Schools provided by the listing agent
    • Elementary: Dora Moore
    • Middle: Grant
    • High: South
    • District: Denver 1

    Source: The MLS. This data may not be complete. We recommend contacting the local school district to confirm school assignments for this home.

    Get a cash offer in 3 minutes
    Find out how much your home could sell for in as little as 3 minutes with a no-obligation cash offer.
    Estimated market value
    $417,800
    Get a cash offer in 3 minutes
    Find out how much your home could sell for in as little as 3 minutes with a no-obligation cash offer.
    Estimated market value
    $417,800