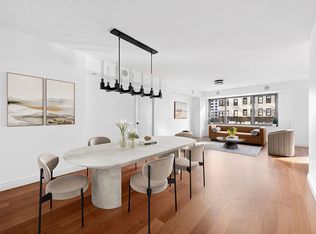
Gorgeous, three bedroom, two and a half bath with balcony and open city and river views located at 400 E 56th Street, a premiere Sutton area cooperative. Perched on the 33rd floor, this seamless combination of two apartments offers sweeping, unobstructed southern city views of the iconic Empire State Building and Chrysler Building.
Enter into a closet lined foyer which leads to a grand living and dining area. The open-concept layout effortlessly flows into the windowed chef’s kitchen, which is equipped with state-of-the-art appliances, limestone countertops, breakfast island, custom cabinetry and stunning finishes, the perfect space for cooking a gourmet meal. There is also a beautiful integrated banquette, ideal for dining or hosting dinner parties.
The three generously sized bedrooms offer ample space for relaxation, privacy, and comfort. The primary suite boasts a corner window with both southwest views and an en-suite bathroom with a double sink vanity, sleek and modern finishes from Porcelanosa, wonderful closet space including a walk-in closet, and a separate vanity/desk area. The second bedroom is the size of most primary bedrooms and also has an ensuite, renovated bathroom and walk-in closet. The third bedroom is equally spacious and is currently being used as a den. The powder room features gorgeous Ann Saks tiling.
This home has been beautifully renovated with high-end finishes and meticulous attention to detail, including hardwood floors, custom lighting and gorgeous built-ins which provide additional storage.
Plaza 400 is a full service co-op offering a range of amenities, including on-site management, full-time doorman, concierge, live-in resident manager, fitness center, rooftop deck with an outdoor pool with spectacular 360-degree skyline and river views, children’s playroom, bike room and laundry room. Utilities included in monthly maintenance: central air and heat, water, and electricity. In addition, a porte-cochere and an on-premises valet garage with resident discount, Tesla charging stations. 400 East 56th Street provides residents with the ultimate convenience and luxury.
70% financing permitted, Guarantors, co-purchasing, pied-a-terre, trust purchases and pets welcomed. There is a 2% flip tax which is payable by the buyer at closing.
Sold
$2,075,000
400 E 56th St #33RS, Manhattan, NY 10022
3beds
--sqft
Coop
Built in 1968
-- sqft lot
$2,014,800 Zestimate®
$--/sqft
$7,612 Estimated rent
Home value
$2,014,800
$1.83M - $2.20M
$7,612/mo
Zestimate® history
Owner options
List your home for rent
$7,612/mo
Rent Zestimate®
Find your next renter with Zillow Rental Manager. Plus, with online applications, you can quickly screen prospective tenants – for free.
$7,612/mo
Rent Zestimate®
Refinance and save
$16,636/mo
Est. payment
Refinancing to a lower rate could help reduce your monthly payments and save thousands over the life of the loan.
$16,636/mo
Est. payment
Explore your selling options
Work with a Zillow partner agent
Leverage their expertise and Zillow's premium Showcase listings to get your home seen by more buyers.
Get startedList with your own agent
Get your home in front of millions of buyers by listing it on Zillow.
Learn how to do itSell it yourself
Take full control of how buyers see your home on Zillow by listing For Sale by Owner (FSBO).
List your homeWhat's special
Zillow last checked:
Listing updated:
Listed by:
Stacey Froelich,
Compass,
Henry Weinstock
Source: StreetEasy,MLS#: S1659976
Facts & features
Interior
Bedrooms & bathrooms
- Bedrooms: 3
- Bathrooms: 3
- Full bathrooms: 2
- 1/2 bathrooms: 1
Rooms
- Room types: Bike Room, Childrens Playroom, Media Room, Package Room, Recreation Room
Appliances
- Laundry: Inside
Interior area
- Total structure area: 0
Property
Parking
- Parking features: Garage
- Has garage: Yes
Features
- Pool features: Swimming Pool
Details
- Parcel number: 013670001104046033RS
- Special conditions: Resale
Construction
Type & style
- Home type: Cooperative
- Property subtype: Coop
Condition
- Year built: 1968
Community & HOA
Community
- Features: Doorman, Full Time Doorman
- Security: Doorman, Full-Time Doorman
- Subdivision: Sutton Place
HOA
- Has HOA: Yes
- Amenities included: Laundry, Fitness Center, Elevator(s), Concierge
- Services included: Maintenance
- HOA fee: $5,335 monthly
Location
- Region: Manhattan
Financial & listing details
- Date on market: 5/1/2023
Price history
| Date | Event | Price |
|---|---|---|
| 1/2/2024 | Sold | $2,075,000-5.5% |
Source: Public Record Report a problem | ||
| 11/7/2023 | Pending sale | $2,195,000 |
Source: StreetEasy #1301597522258449681 Report a problem | ||
| 11/7/2023 | Listing removed | -- |
Source: StreetEasy Report a problem | ||
| 10/17/2023 | Pending sale | $2,195,000 |
Source: StreetEasy #1301597522258449681 Report a problem | ||
| 10/17/2023 | Listing removed | -- |
Source: StreetEasy Report a problem | ||
| 8/17/2023 | Pending sale | $2,195,000 |
Source: StreetEasy #1301597522258449681 Report a problem | ||
| 6/7/2023 | Price change | $2,195,000-4.4% |
Source: StreetEasy #1301597522258449681 Report a problem | ||
| 5/1/2023 | Listed for sale | $2,295,000+46.6% |
Source: StreetEasy #1301597522258449681 Report a problem | ||
| 5/16/2009 | Sold | $1,565,000 |
Source: Public Record Report a problem | ||
Public tax history
| Year | Property taxes | Tax assessment |
|---|---|---|
| 2010 | -- | -- |
| 2009 | -- | -- |
| 2008 | -- | -- |
Find assessor info on the county website
Neighborhood: Sutton Place
Nearby homes
- $254,132,0002 bd2 ba967k sqft400 E 56th St, New York, NY 10022Off Market

- $1,695,0003 bd4 ba3.2k sqft400 E 56th St OFC 1, New York, NY 10022For Sale

- $671,7001 bd-- ba-- sqft400 E 56th St OFFICE 2A, New York, NY 10022Off Market
- $1,375,0003 bd2 ba-- sqft400 E 56th St APT 3D, Manhattan, NY 10022Sold
- $751,500-- bd-- ba-- sqft400 E 56th St APT 3E, New York, NY 10022Off Market
- $500,000-- bd1 ba675 sqft400 E 56th St APT 3K, Manhattan, NY 10022Sold
- $518,7001 bd1 ba685 sqft400 E 56th St APT 3M, Manhattan, NY 10022Off Market
- $903,6001 bd1 ba-- sqft400 E 56th St APT 3O, New York, NY 10022Off Market
- $498,100-- bd1 ba600 sqft400 E 56th St APT 4A, Manhattan, NY 10022Off Market
Nearby schools
GreatSchools rating
- 8/10Ps 59 Beekman Hill InternationalGrades: PK-5Distance: 0.2 mi
- 8/10Jhs 104 Simon BaruchGrades: 6-8Distance: 1.7 mi
- 8/10Art and Design High SchoolGrades: 9-12Distance: 0.2 mi
- New York
- New York County
- New York
- 10022
- Manhattan
- Sutton Place
- 400 E 56th St Unit 33RS
Nearby cities
Nearby neighborhoods
Nearby zip codes
Other New York Topics
