Unlock unparalleled flexibility in the heart of Sutton Place with this expansive 3,257-square-foot unit. Situated on the ground floor of the prestigious Plaza 400, this property is a rare "unicorn" in the Manhattan market: a legally zoned live/work co-op. Whether you are a medical professional seeking a flagship practice, an entrepreneur looking to eliminate a commute, or a savvy investor, this property offers a footprint and utility that are nearly impossible to find in the current inventory.
The space is defined by its versatility and scale, featuring two distinct entrances to maintain a professional boundary. Clients and patients can utilize the private street-level entrance, while the residential side is accessed through the building’s elegant, white-glove lobby. Currently configured as a high-capacity medical suite, the layout is optimized for efficiency with multiple exam rooms, a dedicated reception area, and administrative zones. For those seeking a premier residential footprint, we have developed a proposed floor plan demonstrating how a portion of the space can be seamlessly reimagined into a sprawling 3-bedroom, 3-bathroom luxury residence while still maintaining a fully functional professional wing.
This property represents a powerful financial strategy, priced significantly below the average Midtown Manhattan price per square foot. By consolidating a luxury residence and a professional office into a single mortgage, owners can eliminate separate commercial rent, capitalize on significant tax advantages, and build long-term equity in a high-value asset. Triple exposures to the south, east, and west ensure the expansive interior remains bright and inviting throughout the day.
Plaza 400 is a world-class, self-managed co-op offering a lifestyle of convenience and prestige. Residents enjoy access to the Skytop Club, featuring a seasonal rooftop pool and lounge with 360-degree views of the skyline and East River. The building provides comprehensive service with a 24-hour doorman, concierge, and on-site management. Additional amenities include a state-of-the-art fitness center, children’s playroom, on-premises valet garage, and bike storage. Notably, the monthly maintenance is all-inclusive, covering central air, heat, and electricity.
Located in the quiet, tree-lined enclave of Sutton Place, the building is minutes from the city’s leading hospitals, corporate headquarters, and premier dining, providing a peaceful escape without sacrificing Midtown access. The co-op permits pied-à-terre use and guarantors.
All floor plans, dimensions, and conversion configurations are approximate estimates only and should be independently verified by the buyer and their architect or professional consultant.
Active
$1,695,000
400 E 56th St Ofc 1, New York, NY 10022
3beds
3,257sqft
Coop
Built in 1968
-- sqft lot
$1,651,600 Zestimate®
$520/sqft
$9,600/mo HOA
What's special
Private street-level entranceTwo distinct entrancesOn-premises valet garage
- 95 days |
- 176 |
- 7 |
Zillow last checked:
Listing updated:
Listed by:
SERHANT. 646-627-5227,
Peter Ocean,
Ryan Serhant
Source: StreetEasy,MLS#: S1825123
Facts & features
Interior
Bedrooms & bathrooms
- Bedrooms: 3
- Bathrooms: 4
- Full bathrooms: 3
- 1/2 bathrooms: 1
Rooms
- Room types: Bike Room, Childrens Playroom, Package Room
Appliances
- Laundry: Inside
Features
- Has fireplace: No
Interior area
- Total structure area: 3,257
- Total interior livable area: 3,257 sqft
Video & virtual tour
Property
Parking
- Parking features: Garage
- Has garage: Yes
Accessibility
- Accessibility features: Wheelchair Access
Features
- Pool features: Swimming Pool
Details
- Special conditions: Resale
Construction
Type & style
- Home type: Cooperative
- Property subtype: Coop
Condition
- Year built: 1968
Community & HOA
Community
- Features: Doorman, Full Time Doorman
- Security: Doorman, Full-Time Doorman
- Subdivision: Sutton Place
HOA
- Has HOA: Yes
- Amenities included: Laundry, Roof Deck, Fitness Center, Elevator(s), Concierge
- Services included: Maintenance
- HOA fee: $9,600 monthly
Location
- Region: New York
Financial & listing details
- Price per square foot: $520/sqft
- Date on market: 4/30/2026
Estimated market value
$1,651,600
$1.57M - $1.73M
$4,509/mo
Price history
| Date | Event | Price |
|---|---|---|
| 4/30/2026 | Listed for sale | $1,695,000$520/sqft |
Source: StreetEasy #S1825123 Report a problem | ||
Public tax history
Tax history is unavailable.
Monthly payment
Climate risks
Neighborhood: Sutton Place
Nearby schools
GreatSchools rating
- 8/10Ps 59 Beekman Hill InternationalGrades: PK-5Distance: 0.2 mi
- 8/10Jhs 104 Simon BaruchGrades: 6-8Distance: 1.7 mi
- 8/10Art and Design High SchoolGrades: 9-12Distance: 0.2 mi
- $254,132,0002 bd2 ba967k sqft400 E 56th St, New York, NY 10022Off Market
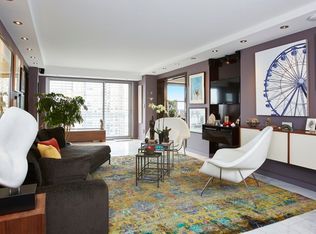
- $665,5001 bd-- ba-- sqft400 E 56th St OFFICE 2A, New York, NY 10022Off Market
- $1,375,0003 bd2 ba-- sqft400 E 56th St APT 3D, Manhattan, NY 10022Sold
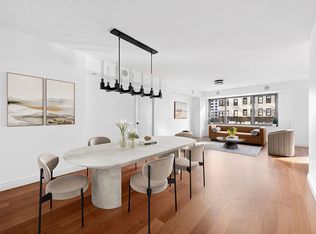
- $748,600-- bd-- ba-- sqft400 E 56th St APT 3E, New York, NY 10022Off Market
- $500,000-- bd1 ba675 sqft400 E 56th St APT 3K, Manhattan, NY 10022Sold
- $524,8001 bd1 ba685 sqft400 E 56th St APT 3M, Manhattan, NY 10022Off Market
- $938,5001 bd1 ba-- sqft400 E 56th St APT 3O, New York, NY 10022Off Market
- $505,400-- bd1 ba600 sqft400 E 56th St APT 4A, Manhattan, NY 10022Off Market
A local agent can set up tours, give advice and negotiate with sellers.
Similar homes
- $1,750,0004 bd4 ba2.5k sqft16 Sutton Pl, New York, NY 10022Active
 MLS ID #S1839611, William Postrion, Listing by: Douglas Elliman. StreetEasy
 - $1,675,0003 bd3 ba2k sqftThe Landmark, New York, NY 10022Active
 MLS ID #S1818525, Eileen Foy, Listing by: Compass. StreetEasy
 - $1,495,0004 bd4 ba2.7k sqftThe Excelsior, New York, NY 10022Active
 MLS ID #S1828187, Ronita Kalra, Listing by: Compass. StreetEasy
 - $1,495,0004 bd5 ba3.9k sqftThe Excelsior, New York, NY 10022Active
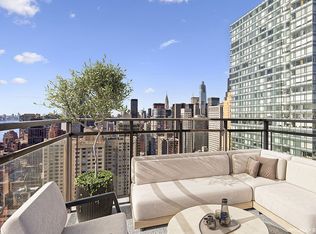 MLS ID #S1820466, Gino Filippone, Listing by: Corcoran. StreetEasy
 - $1,500,0002 bd3 ba2.4k sqftThe Excelsior, Manhattan, NY 10022ActiveMLS ID #S1824728, Emanuele Fiore, Listing by: SERHANT.. StreetEasy
- $1,950,0003 bd3 ba1.8k sqft420 E 55th St #3FG, New York, NY 10022ActiveMLS ID #S1778845, Tamir Shadian, Listing by: Douglas Elliman. StreetEasy
- $2,200,0003 bd4 ba2.4k sqftThe Sovereign, New York, NY 10022ActiveMLS ID #S1810294, Jessica Ushan, Listing by: Brown Harris Stevens. StreetEasy
- $2,195,0003 bd4 ba2.4k sqftThe Sovereign, New York, NY 10022ActiveMLS ID #S1811052, Eileen Foy, Listing by: Compass. StreetEasy
- $2,495,0004 bd4 ba2.7k sqftThe Sovereign, New York, NY 10022ActiveMLS ID #S1827732, Jessica Ushan, Listing by: Brown Harris Stevens. StreetEasy
- $1,695,0002 bd3 ba1.7k sqft30 E 37th St #M12h, New York, NY 10016ActiveMLS ID #S1829081, Maggie A. Moore, Listing by: CORE. StreetEasy
- $2,450,0003 bd3 ba1.7k sqftThe Beekman Regent, New York, NY 10022ActiveMLS ID #S1808863, Alexandra Hedaya, Listing by: Compass. StreetEasy
- $1,750,0003 bd3 ba2.4k sqftWest End And Eighty Seven, New York, NY 10024ActiveMLS ID #S1836989, Mike Lubin, Listing by: Brown Harris Stevens. StreetEasy
- $2,500,0004 bd4 ba3k sqft333 E 57th St APT 4A, New York, NY 10022ActiveMLS ID #S1834048, Nicholas Athanail, Listing by: Corcoran. StreetEasy
- $2,150,0003 bd2 ba1.8k sqft60 E 55th St #17AD, New York, NY 10022ActiveMLS ID #S1805531, Ann Lenane, Listing by: Douglas Elliman. StreetEasy
- $1,799,0002 bd3 ba2k sqft1000 Avenue, Weehawken, NJ 07086For SaleMLS ID #260015011, JOSE J TORRES MELENDEZ. HCMLS
- $1,650,0003 bd3 ba1.7k sqftOne Carnegie Hill, New York, NY 10128ActiveMLS ID #S1826592, Cecilia Serrano, Listing by: Brown Harris Stevens. StreetEasy
- $1,799,0004 bd3 ba2.4k sqftThe Chesapeake House, New York, NY 10016ActiveMLS ID #S1839587, Gary Martin, Listing by: Compass. StreetEasy
- $2,400,0004 bd4 ba2.7k sqftThe Sovereign, New York, NY 10022ActiveMLS ID #S1786675, Maria Bazo, Listing by: Sotheby's International Realty. StreetEasy
- $1,500,0003 bd3 ba2k sqft791 Park Ave #1C, New York, NY 10021ActiveMLS ID #S1837569, Richard Naughtin, Listing by: RJN BROKERAGE LLC. StreetEasy
- $1,350,0003 bd3 ba1.8k sqft320 Adolphus Ave #901, Cliffside Park, NJ 07010For SaleMLS ID #260015176, HUIJIE LYU. HCMLS
